House 306_PV
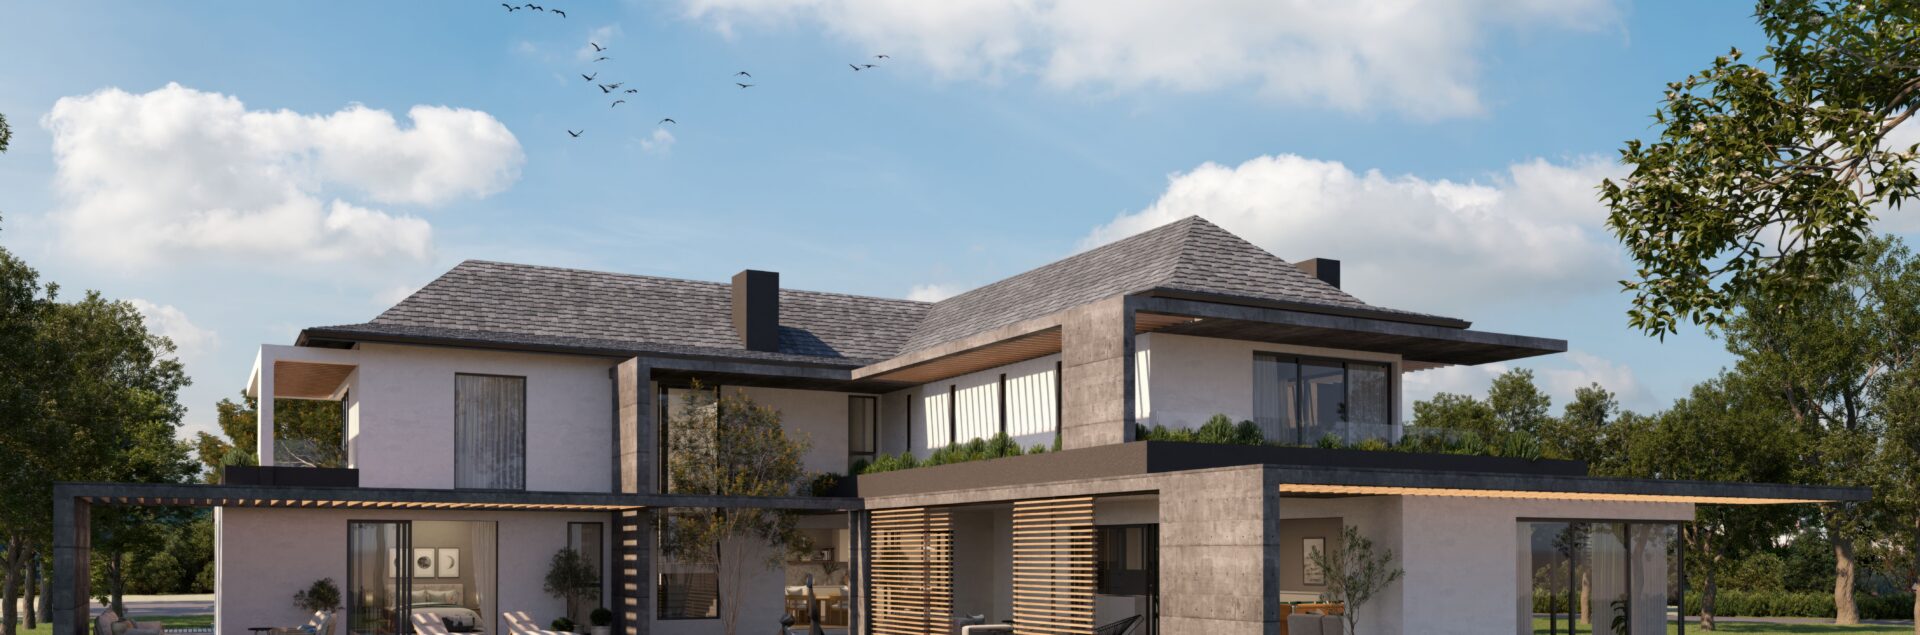
New House for Owner – Situated within the Pearl Valley Estate at Val de Vie. The project involved the demolition of an existing dwelling and the design of a new family home centred around privacy, environmental responsiveness and a strong connection between the internal living spaces and the surrounding landscape.
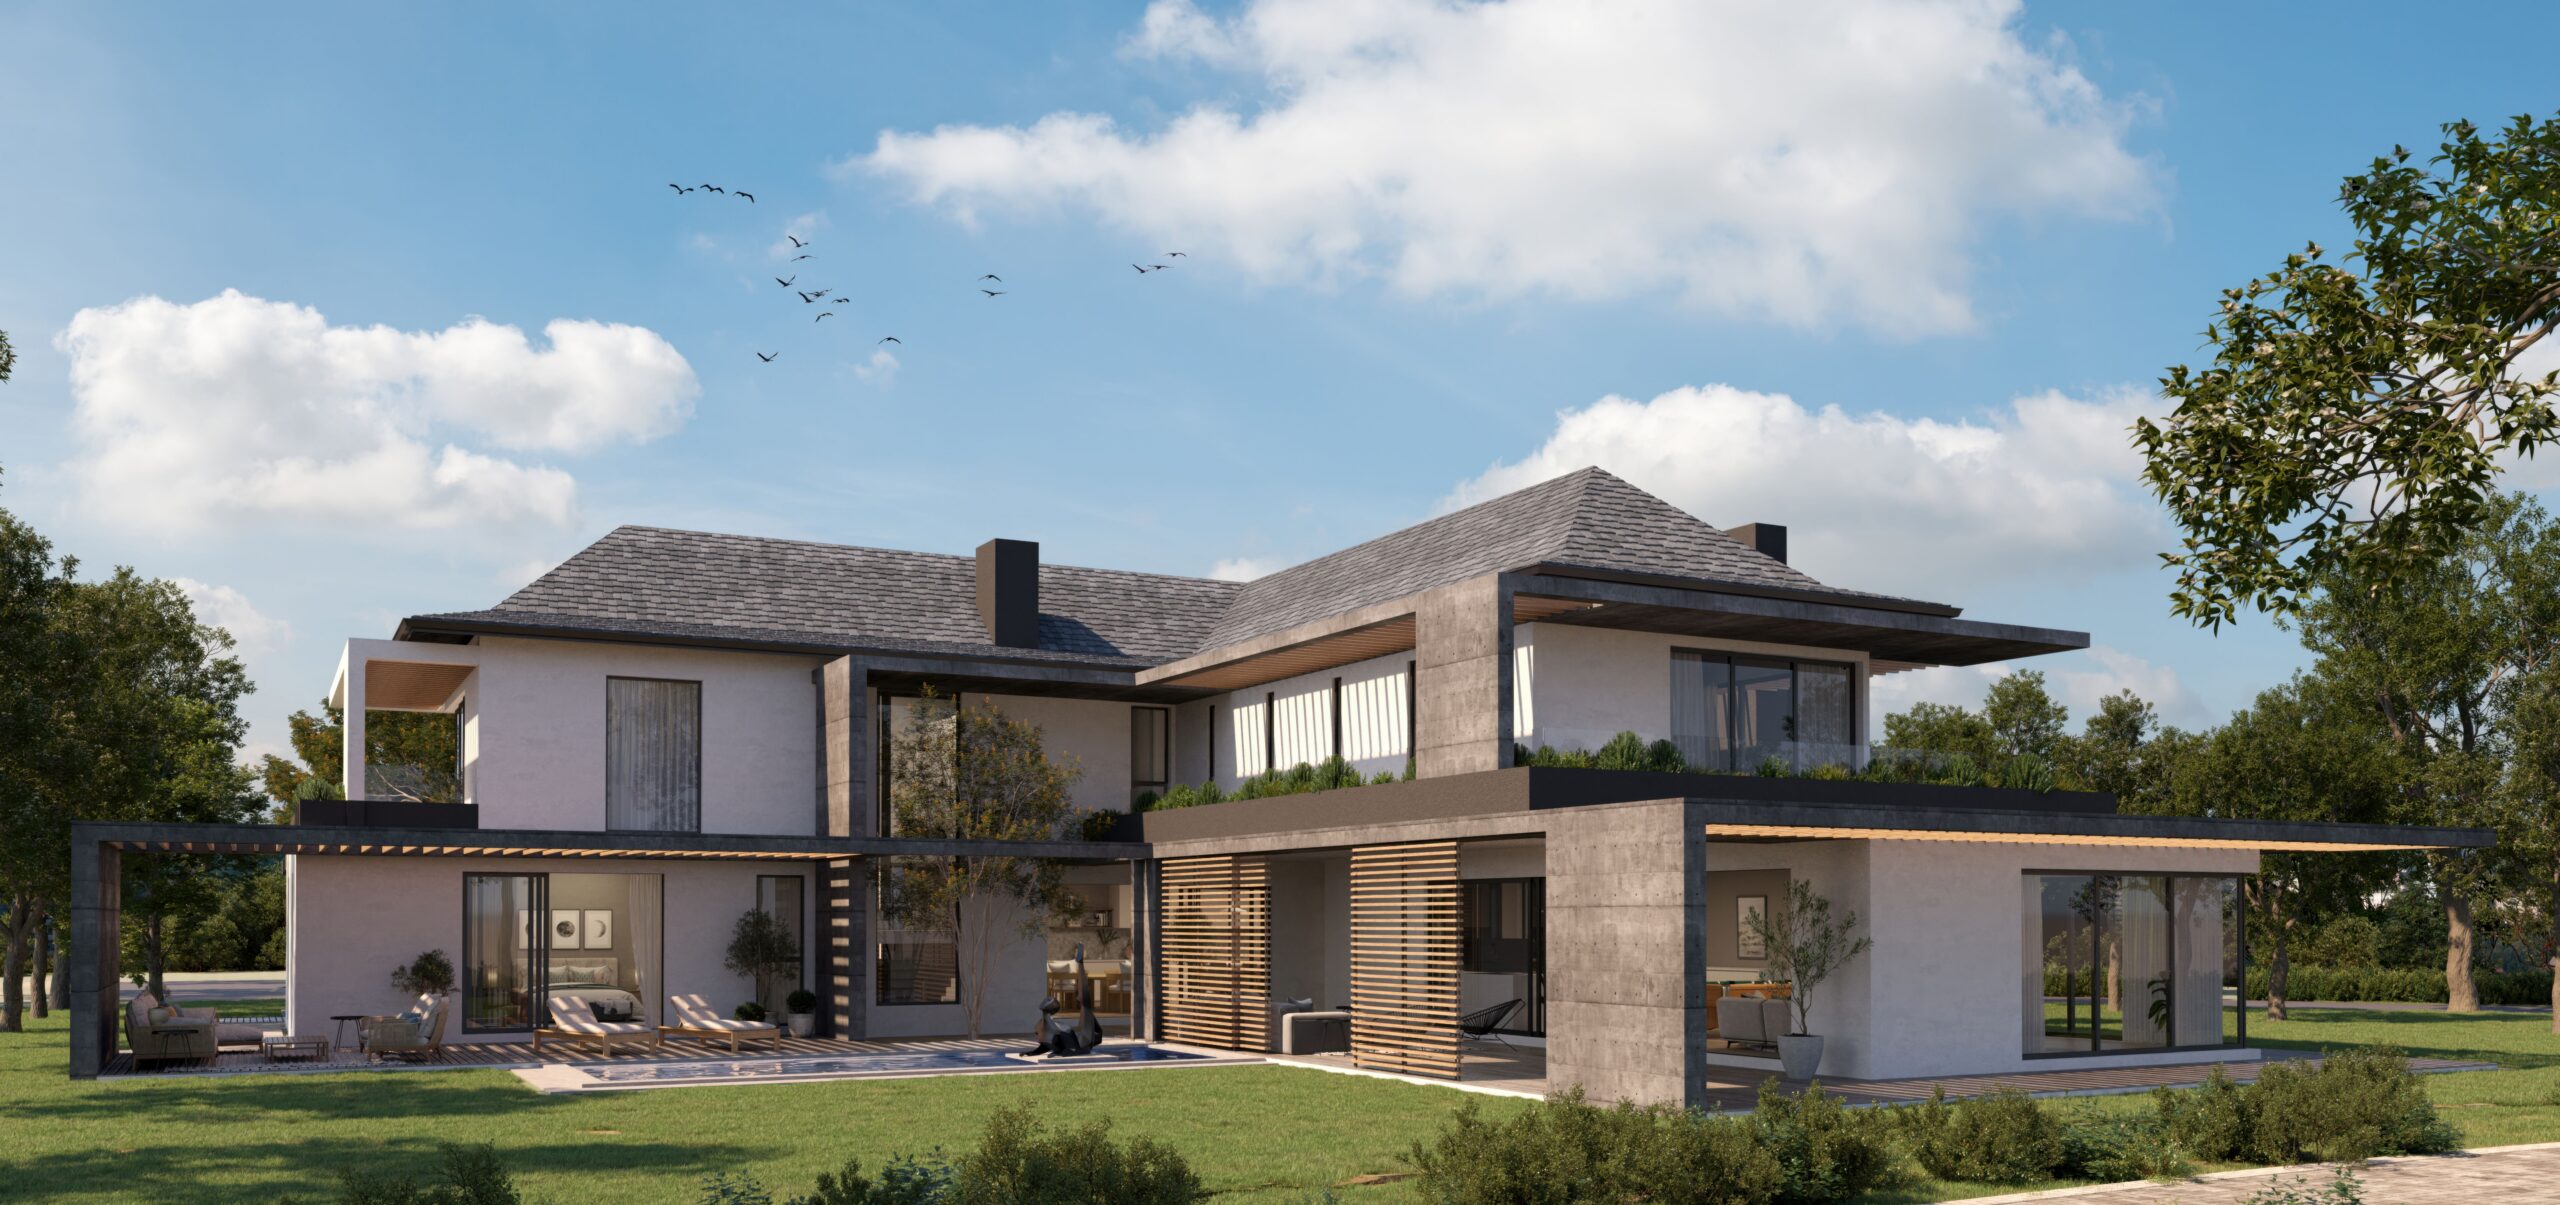
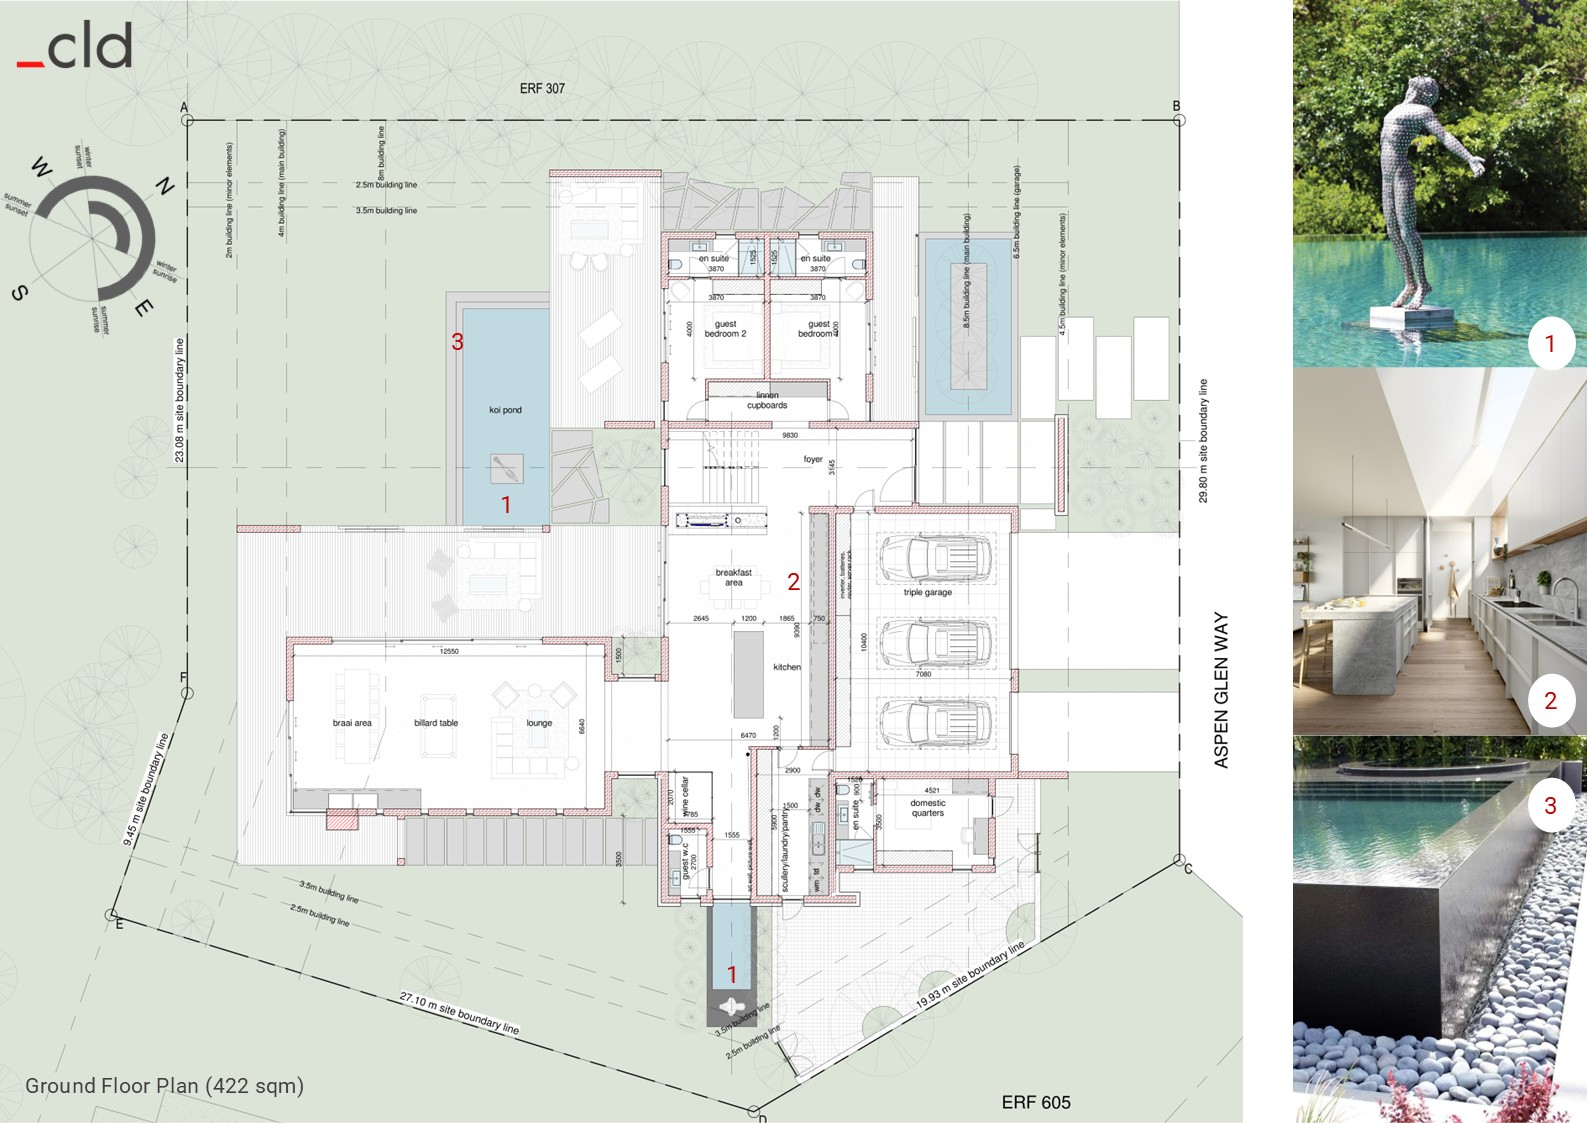
The design was developed as a direct response to the orientation of the site and the local climatic conditions. Living and entertainment areas are positioned to maximise northern light and extend naturally towards the outdoor living spaces, while deep overhangs, cantilevered slabs and adjustable screening elements provide protection from the harsh western sun. The arrangement of the building and external spaces also creates sheltered areas protected from the prevailing south-easterly winds.
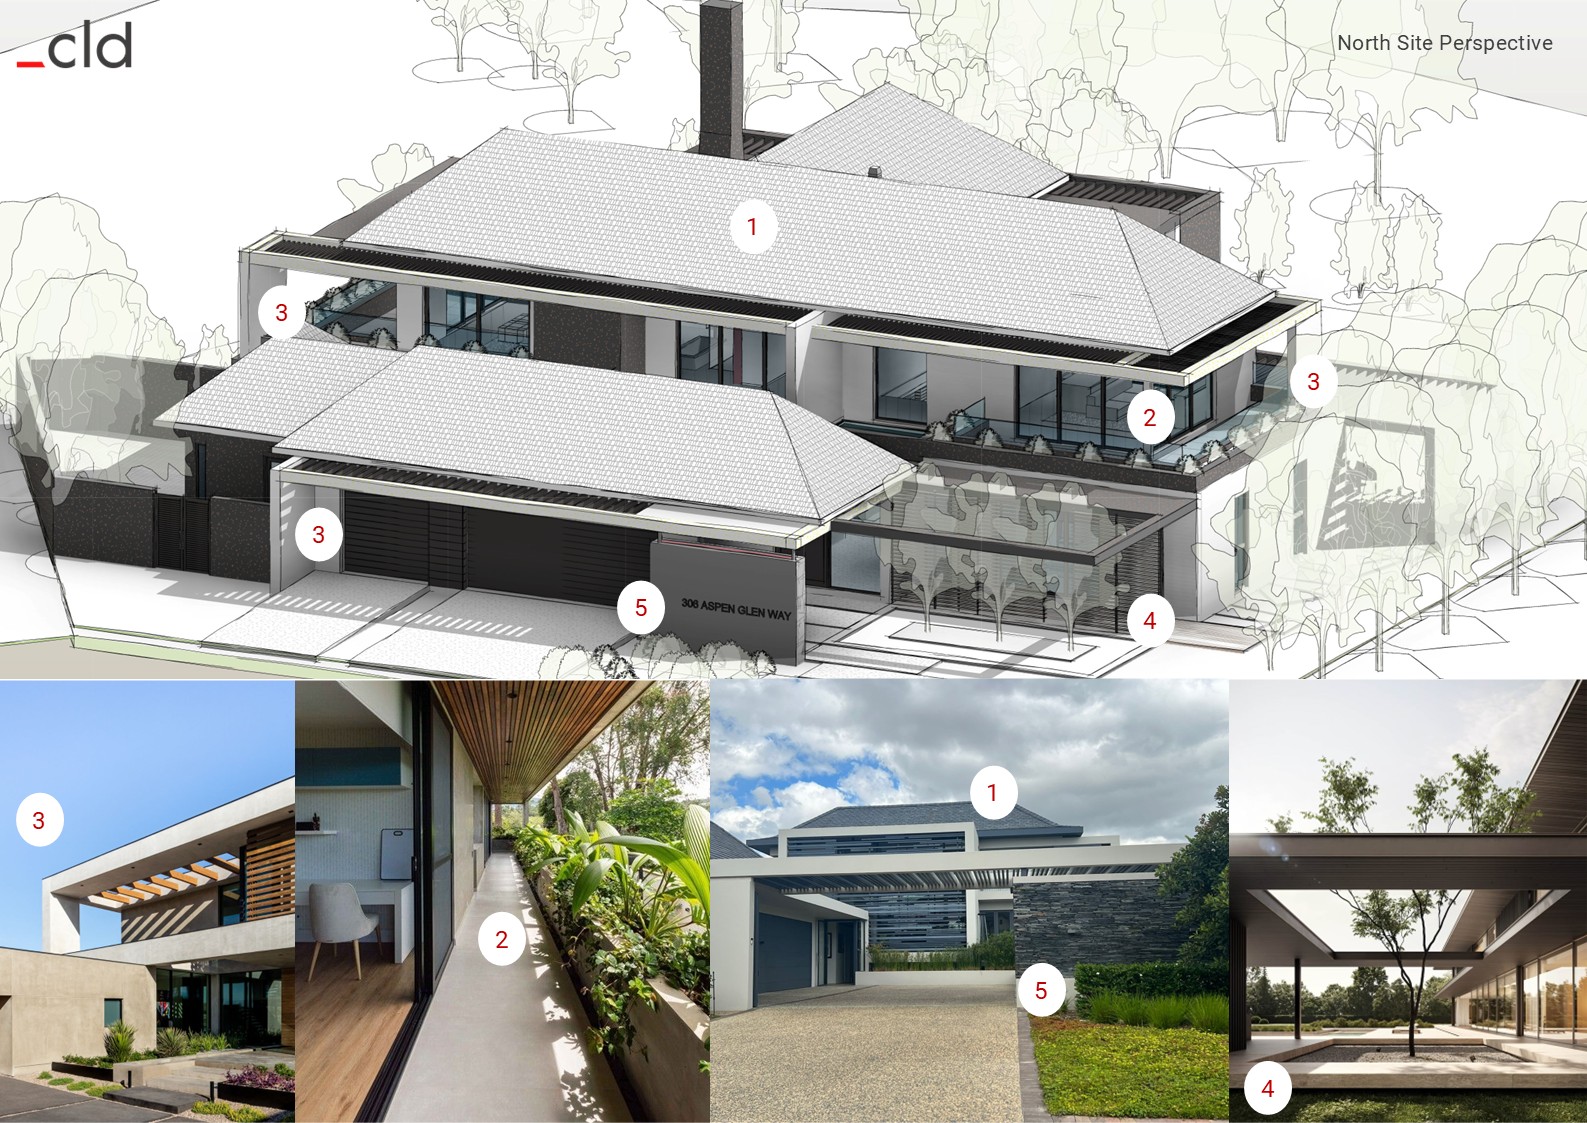
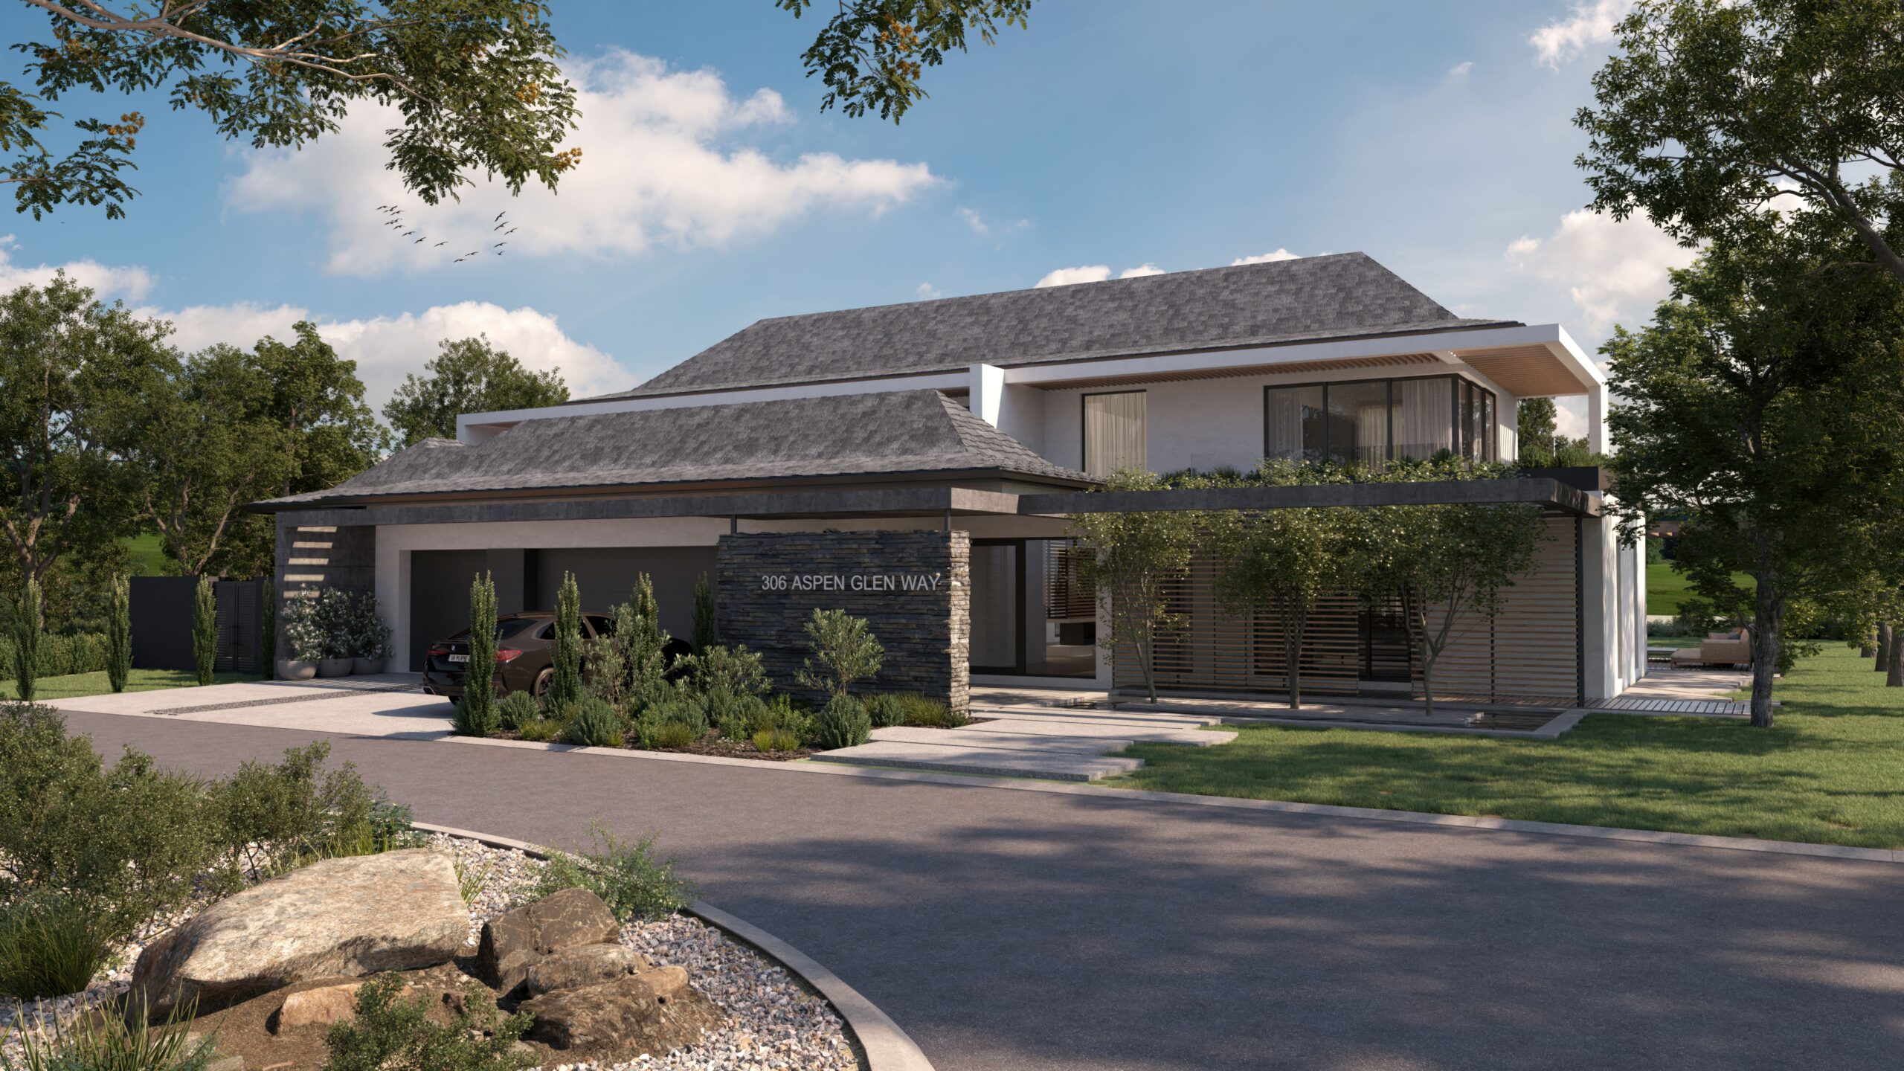
A key consideration was balancing openness with privacy. A stone-clad entrance wall creates a deliberately more enclosed arrival from the street, while the house progressively opens towards the garden, pool and surrounding views. On the upper level, the main suite is set back from the building edge to create a private balcony, with integrated planting and screening used to soften the architecture and provide additional privacy.
Architecturally, the house is expressed through a composition of strong horizontal roof planes, cantilevered forms and carefully positioned screens. Stone, timber and extensive glazing introduce warmth and texture while contrasting the solidity of the primary building forms with lighter, more transparent elements. The result is a contemporary home that responds to its environment while maintaining a simple and timeless architectural language.
Sustainability was considered as an integral part of the design, combining passive solar principles, natural cross-ventilation and solar control with energy-efficient glazing, solar power, rainwater harvesting and an integrated heating and cooling system.