House 1215_VDV
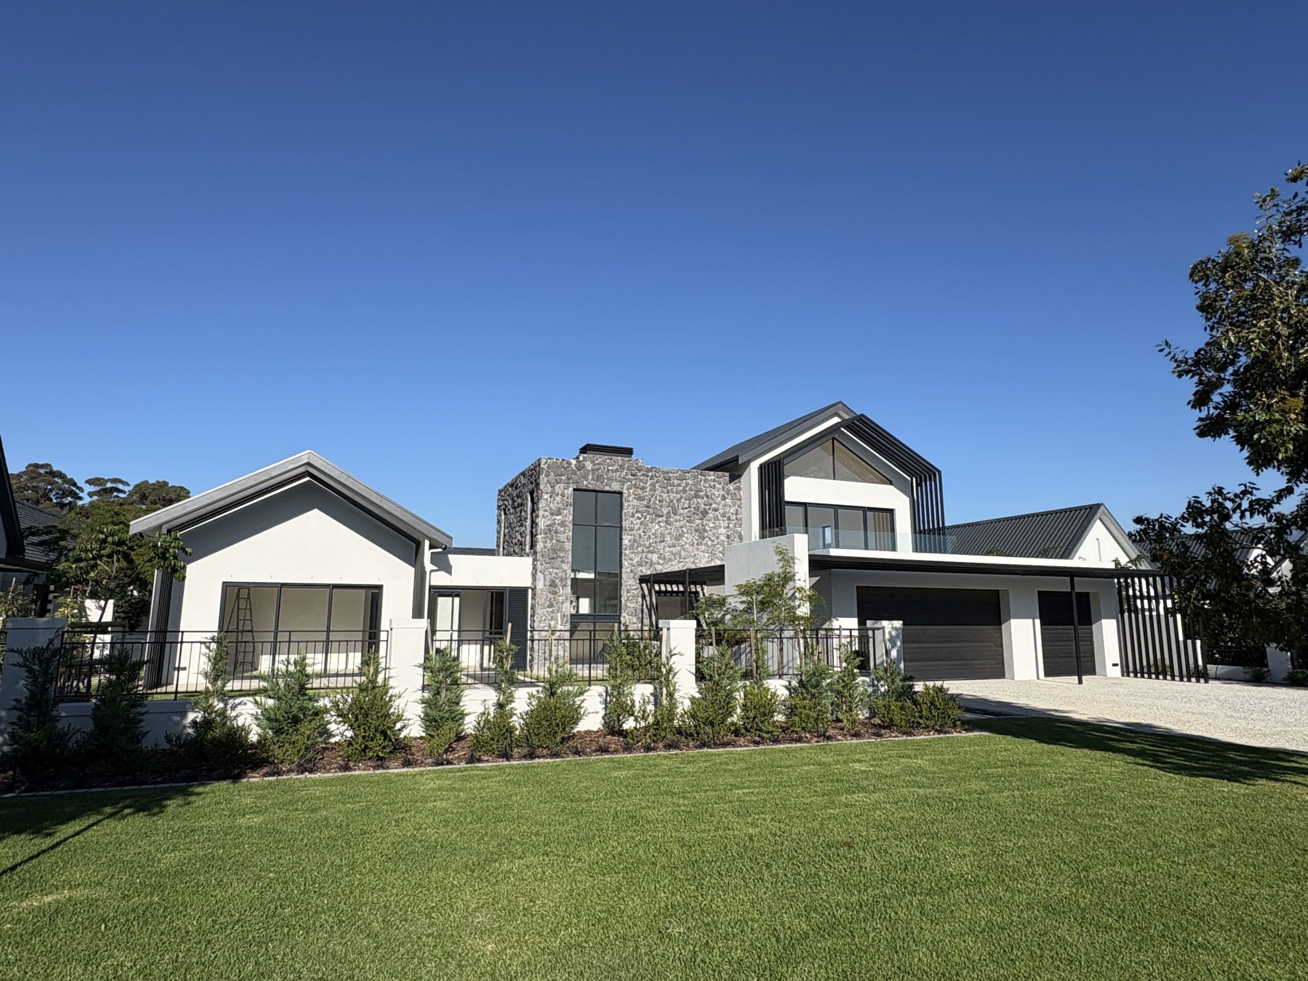
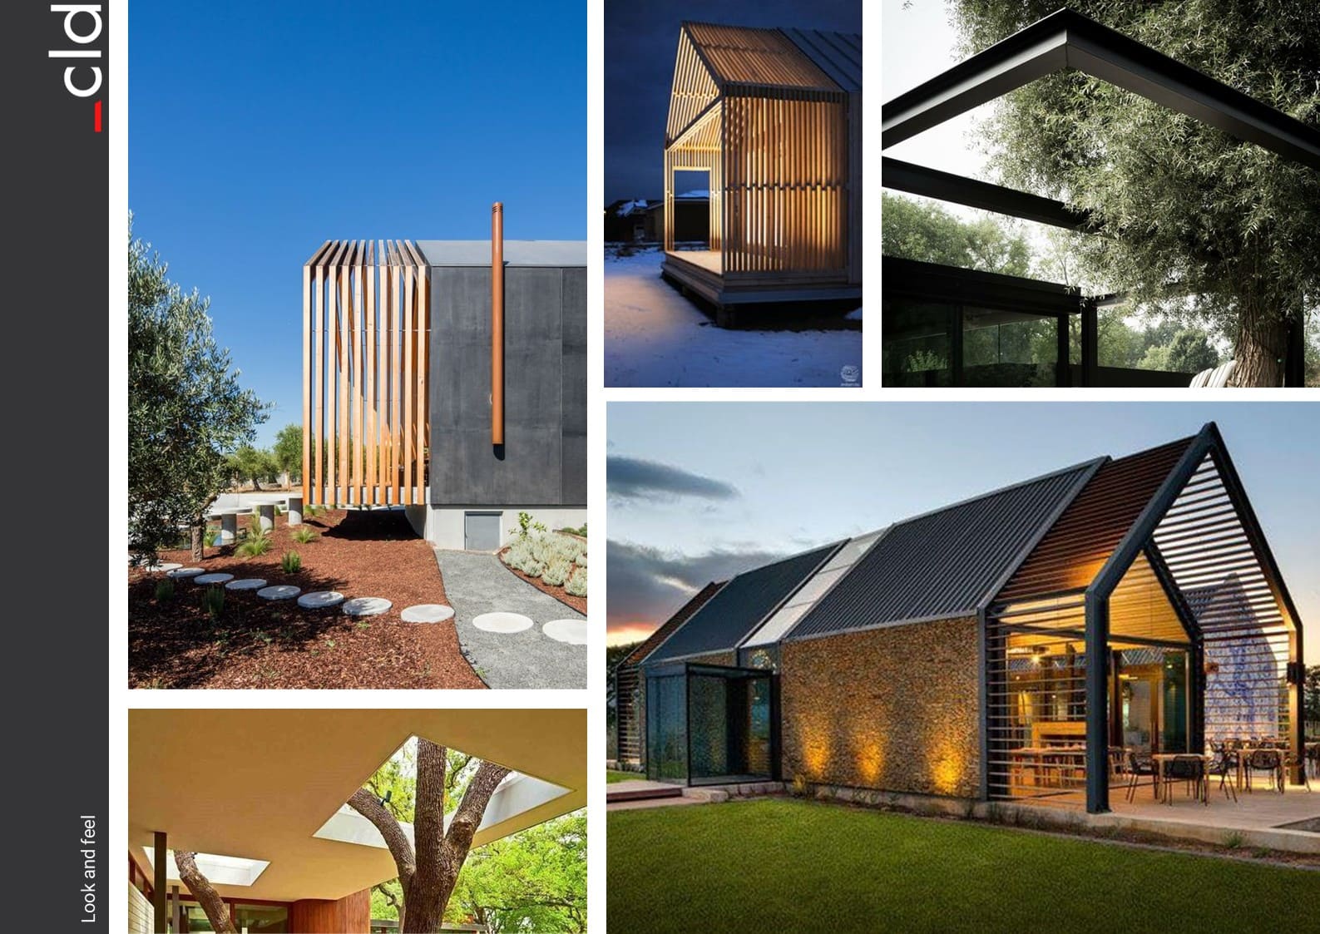
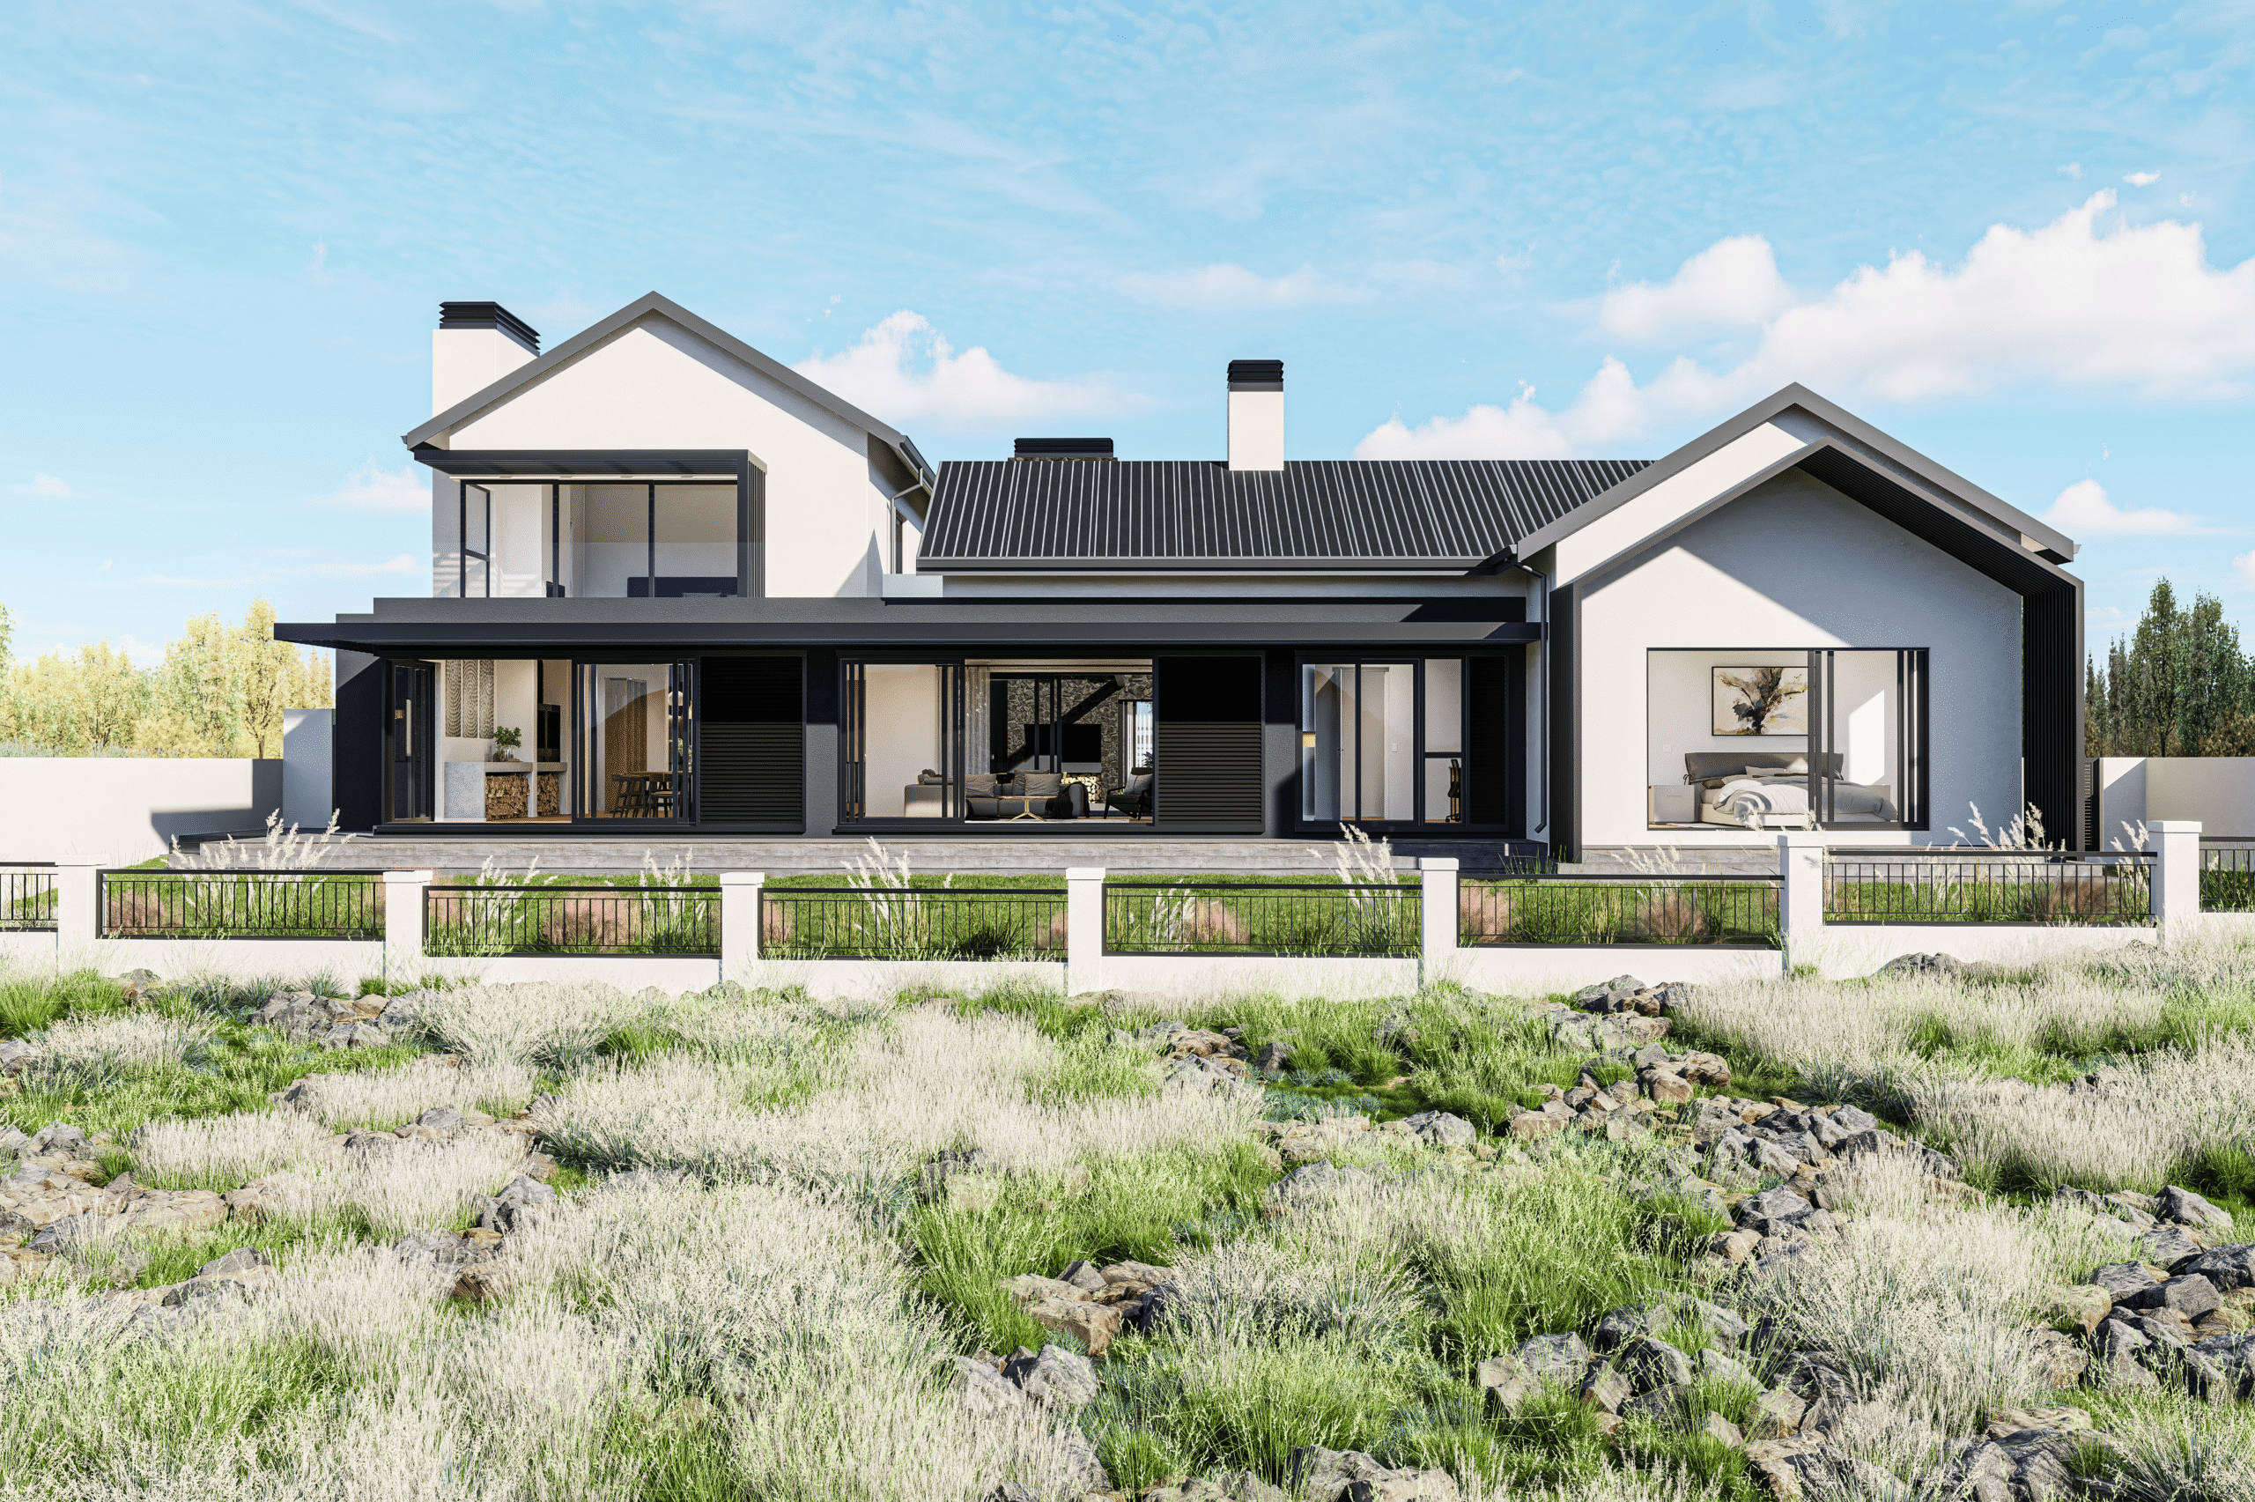
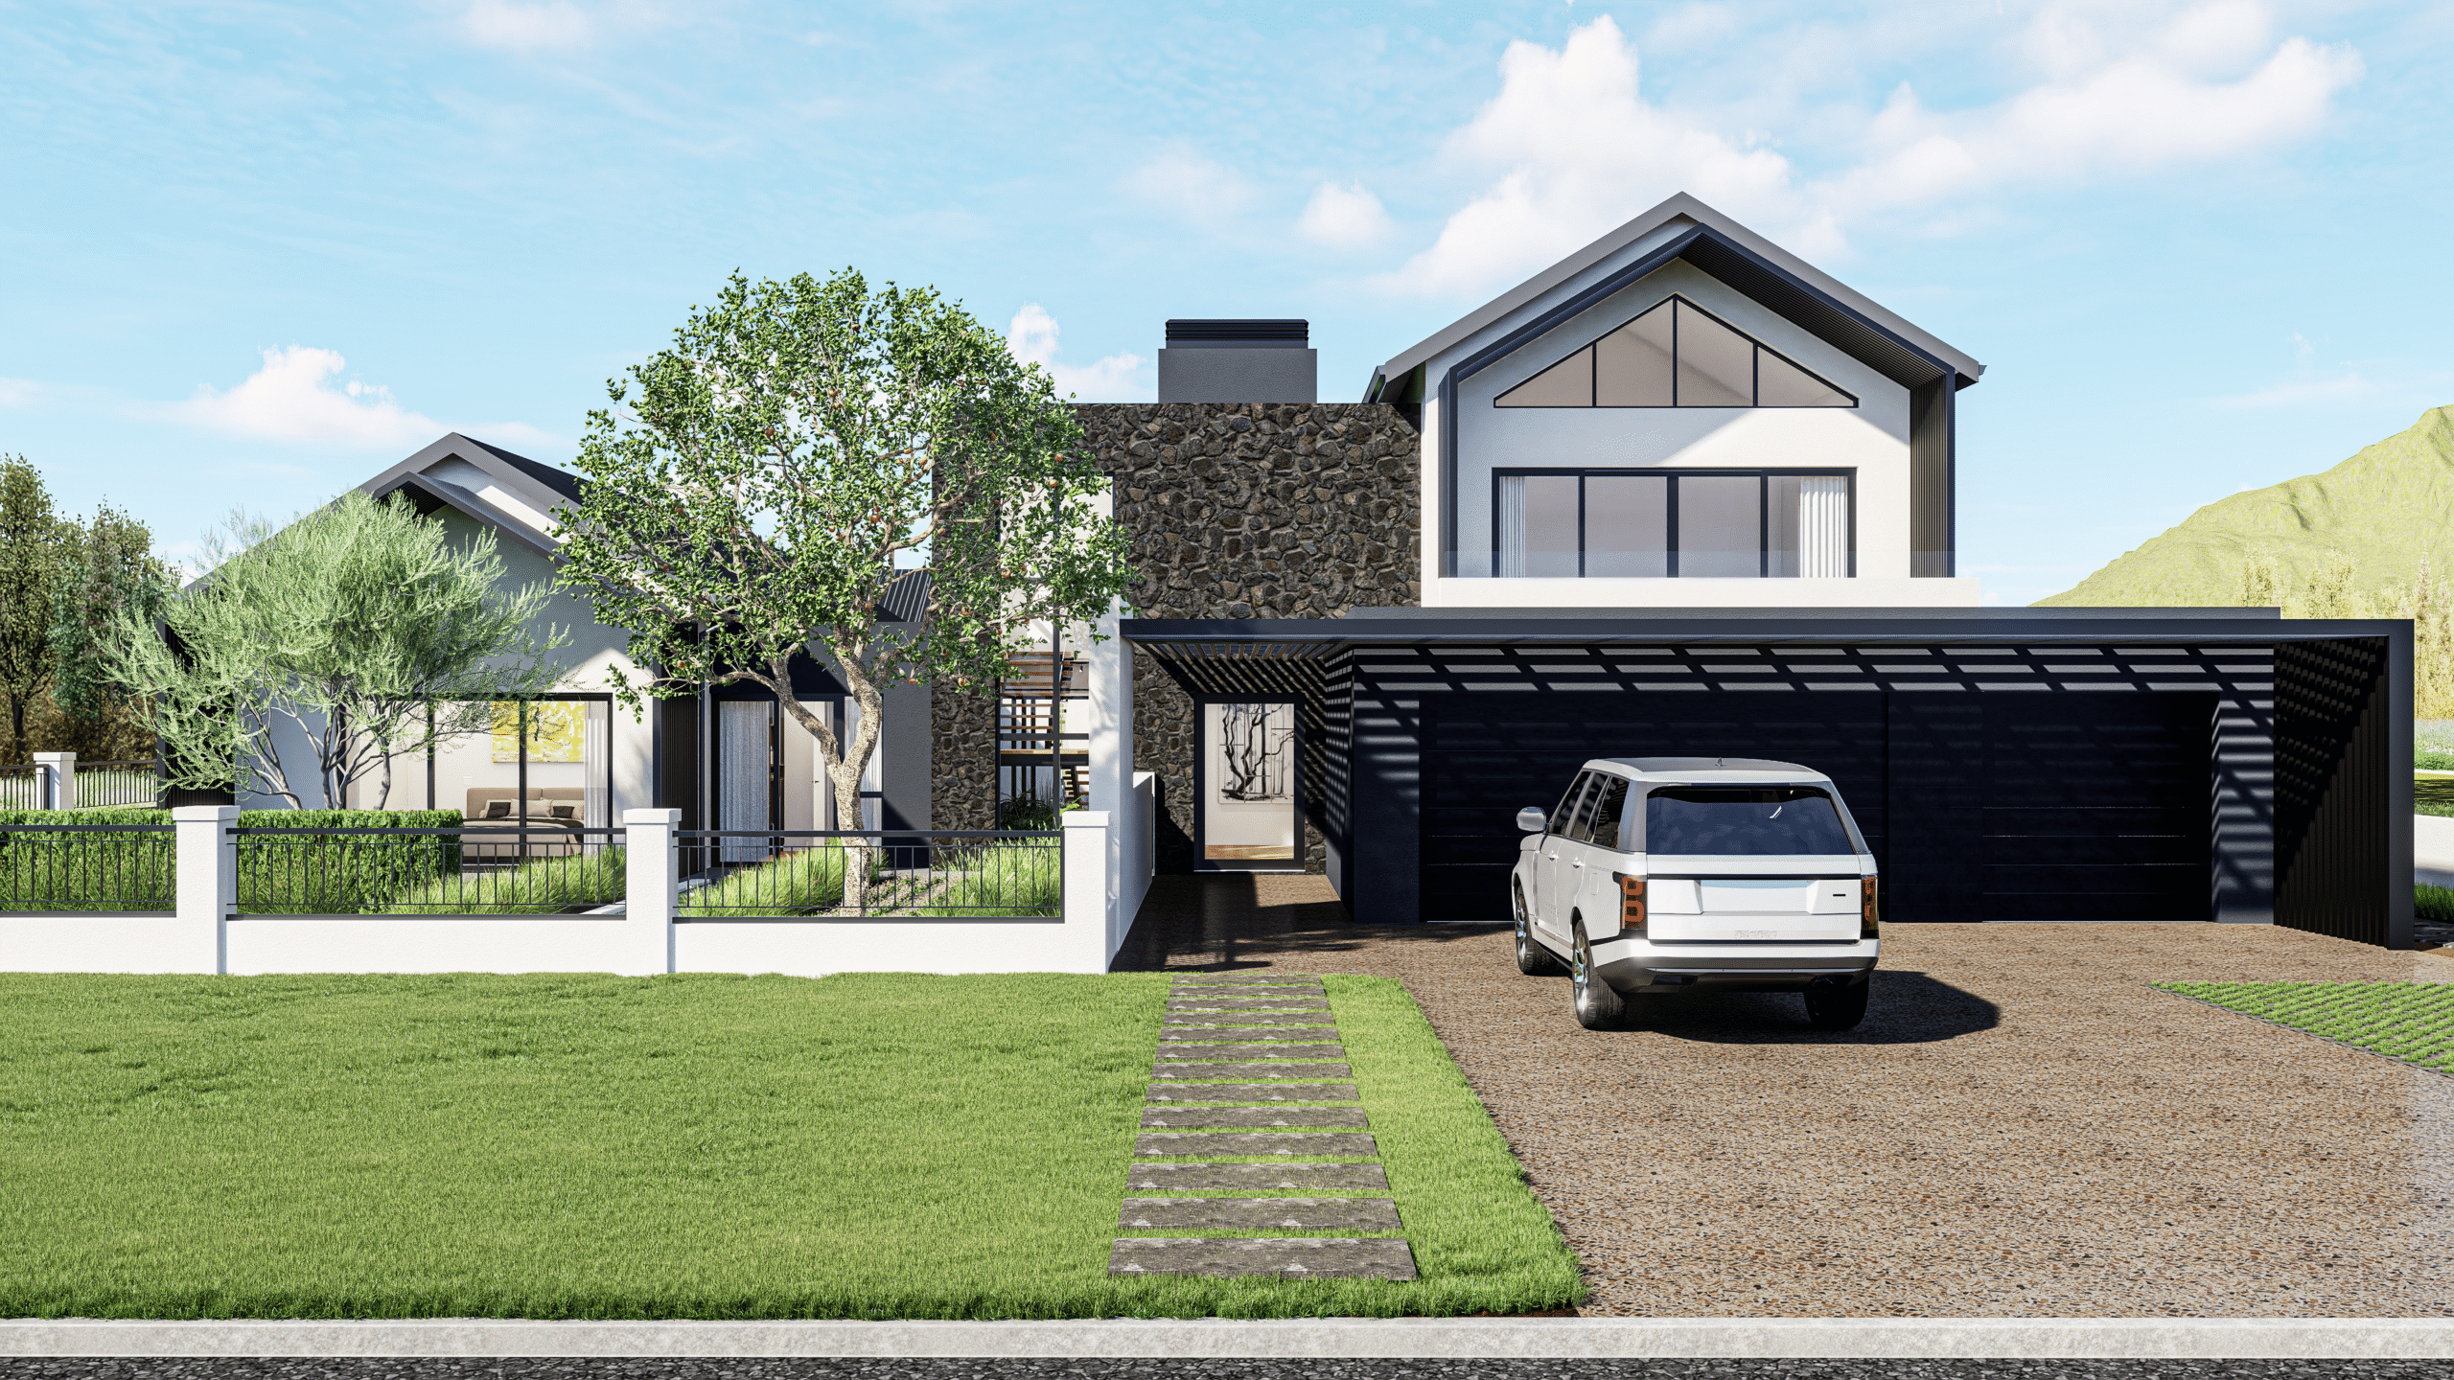
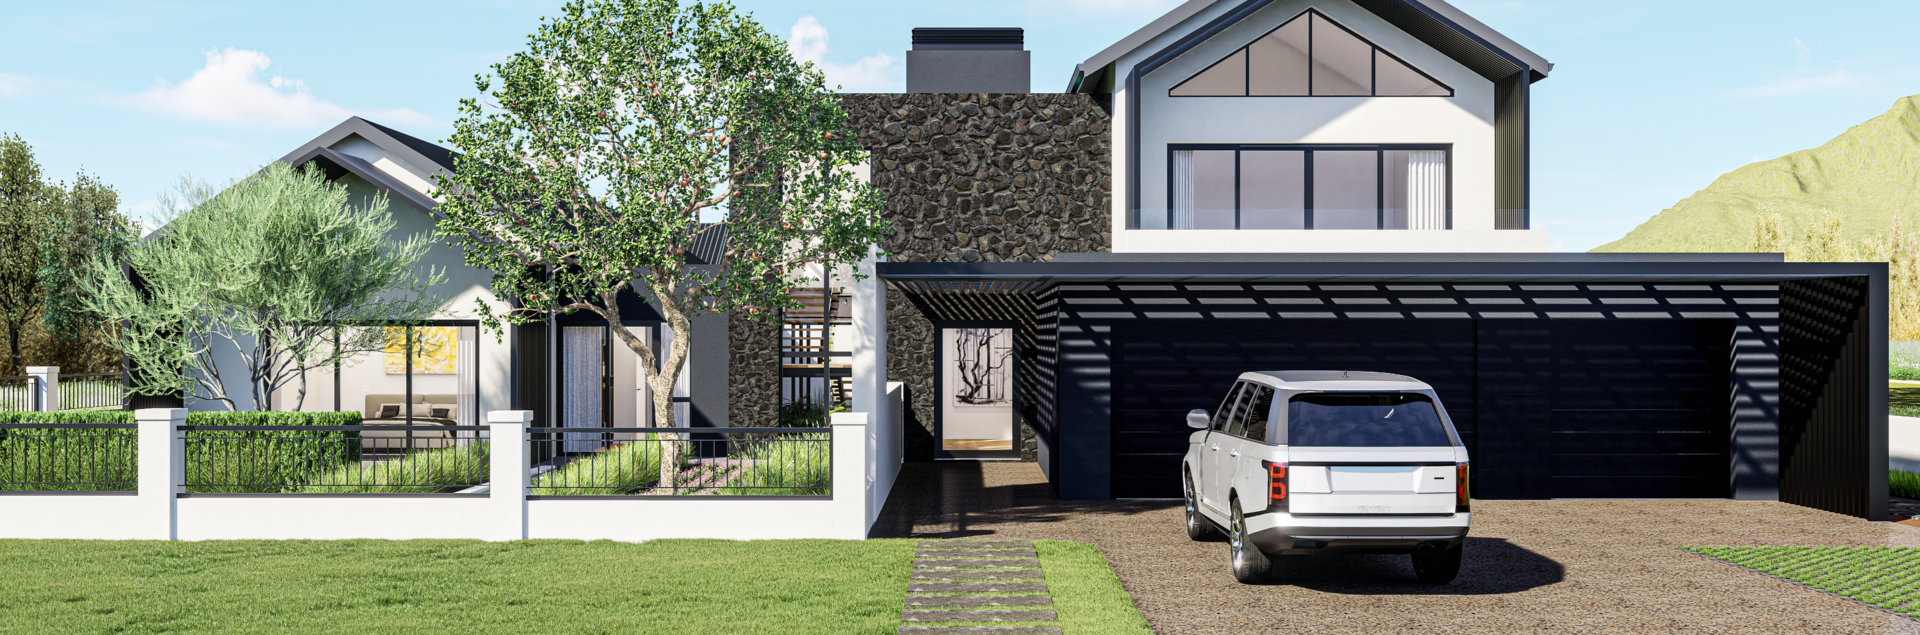
House 1215 reinterprets the familiar pitched-roof forms of Val de Vie through a more contemporary architectural language. A series of simple white volumes are brought together by natural stone, dark metal detailing and repeated screening elements that give the house its distinct identity.
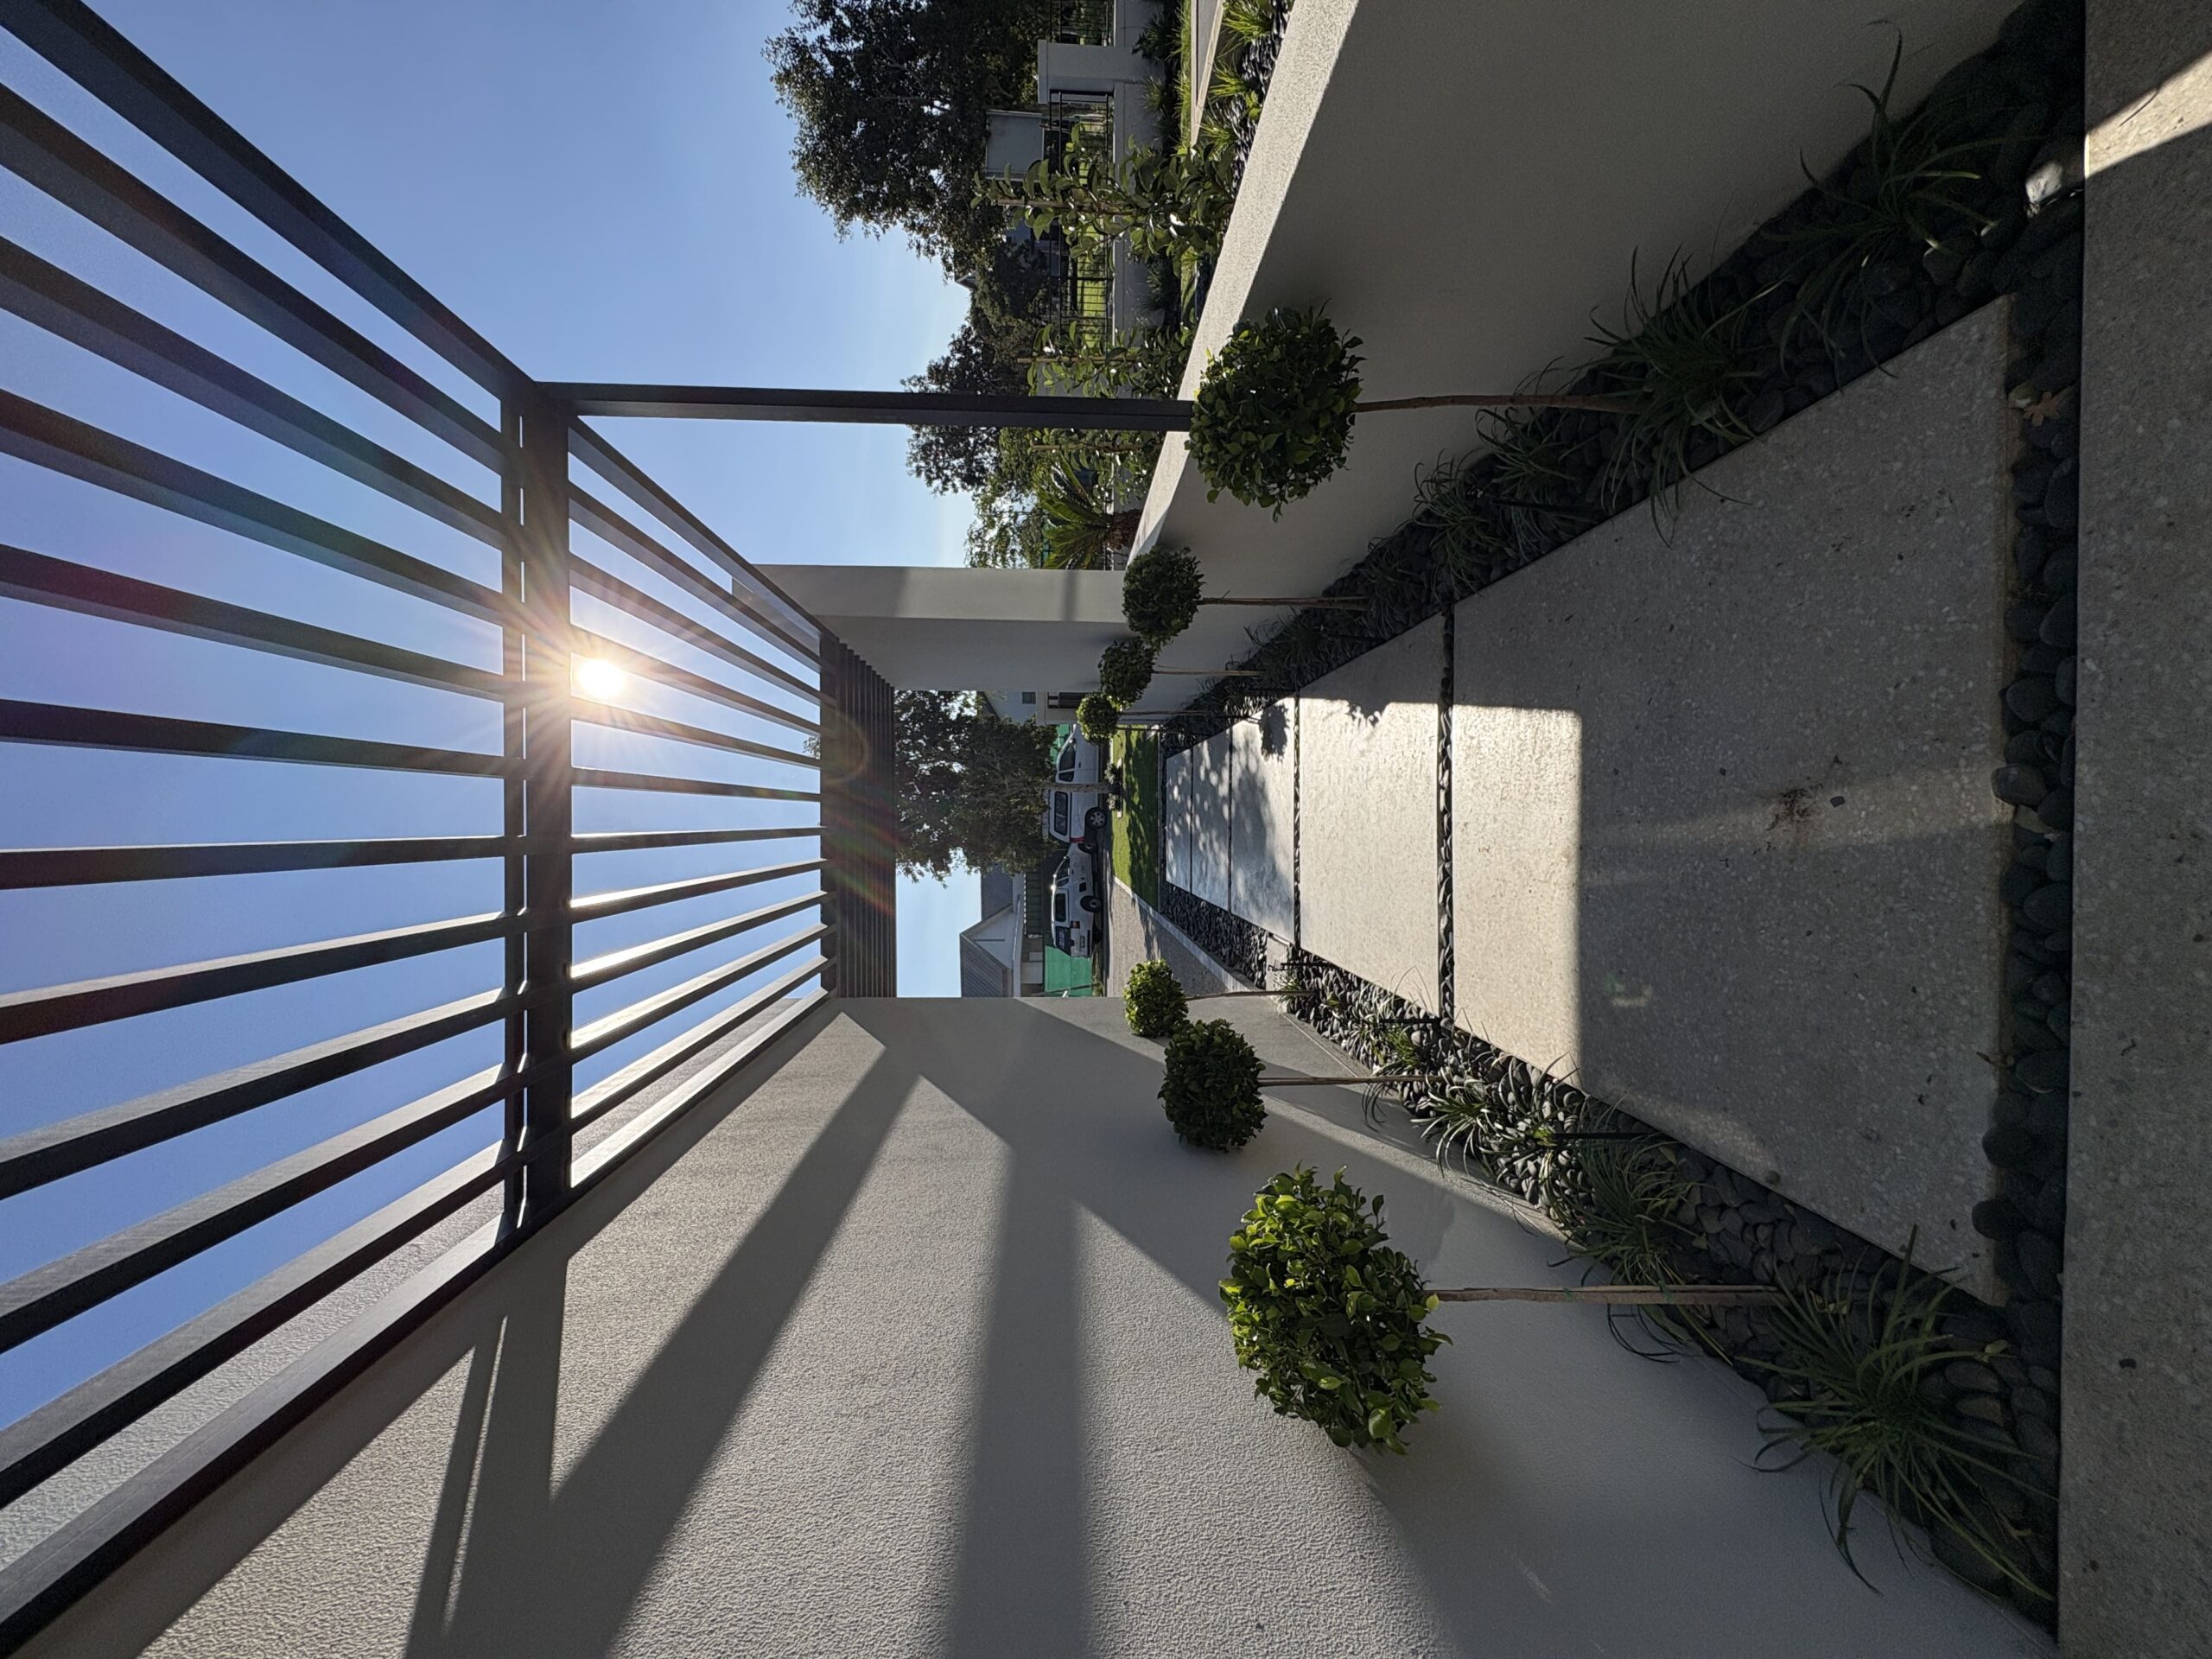
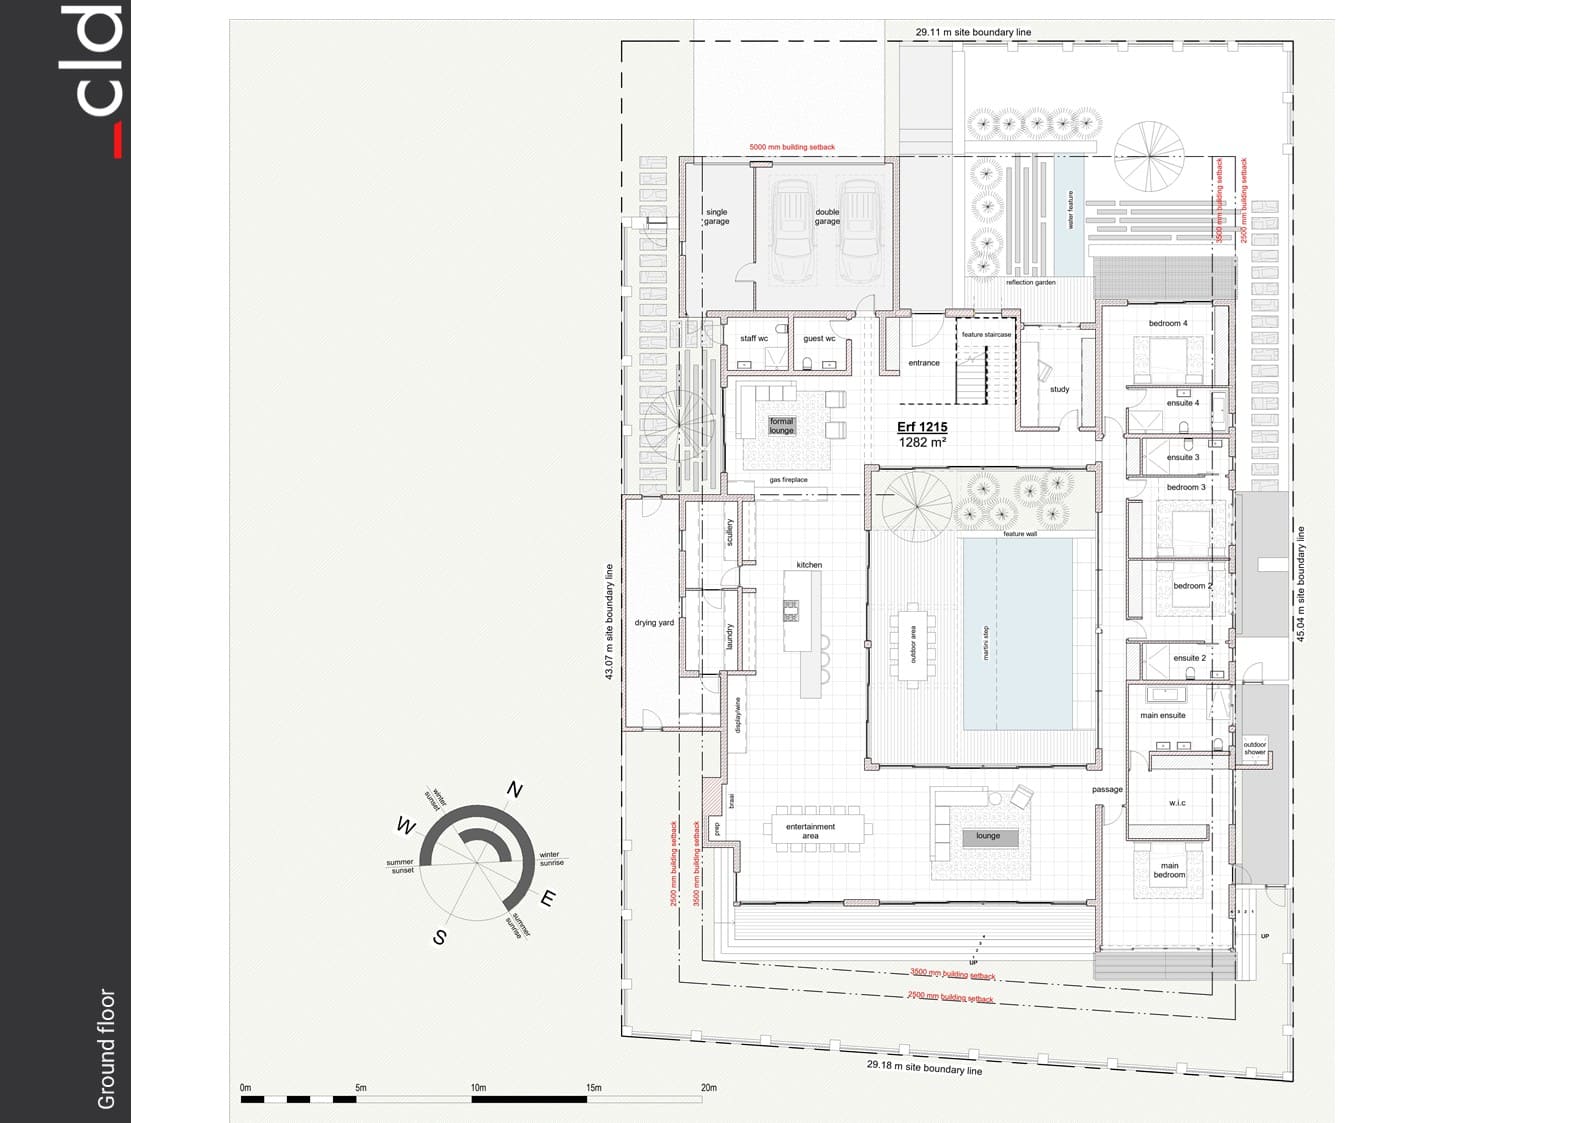
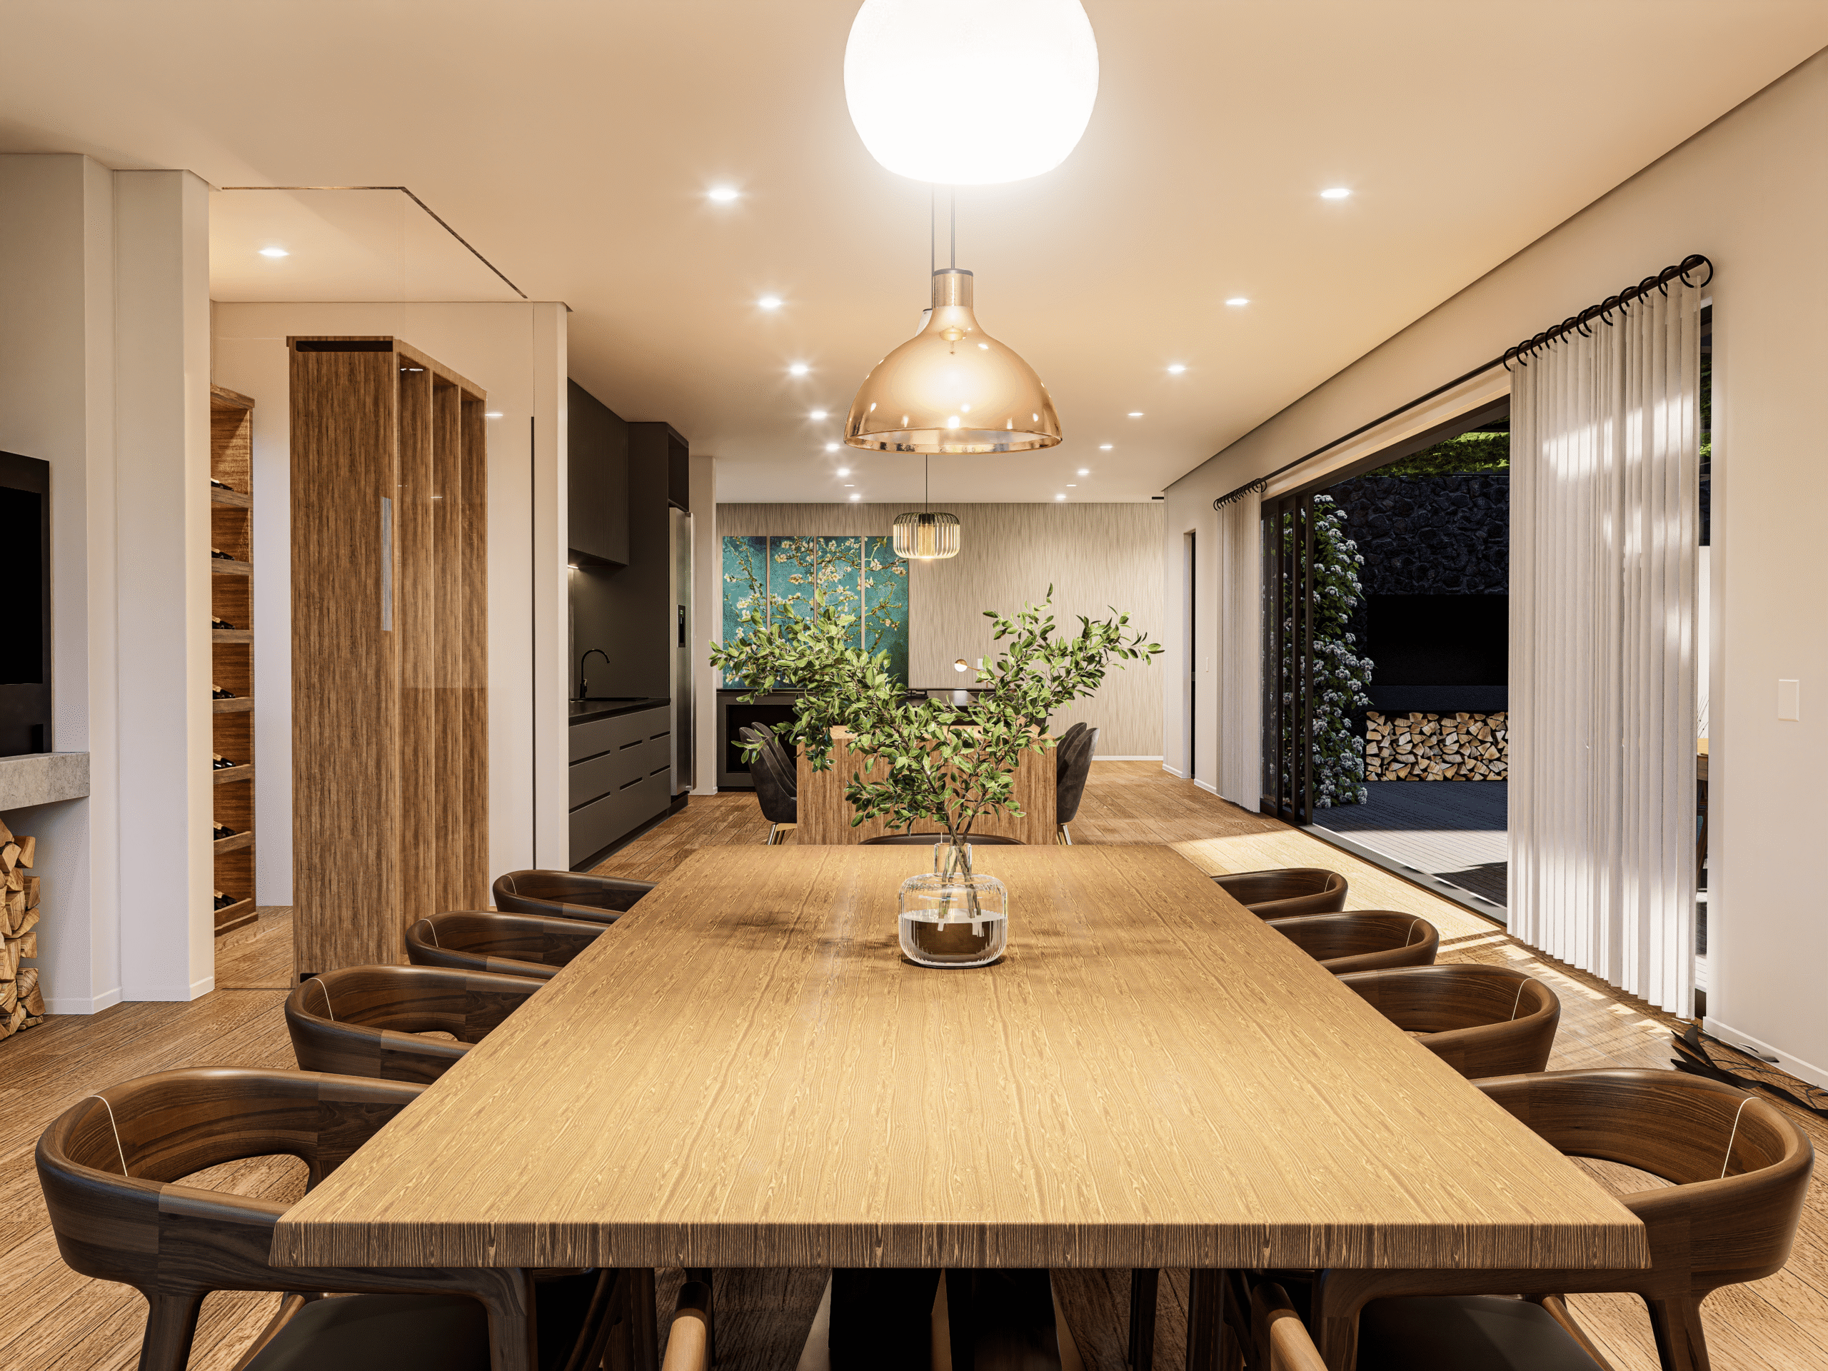
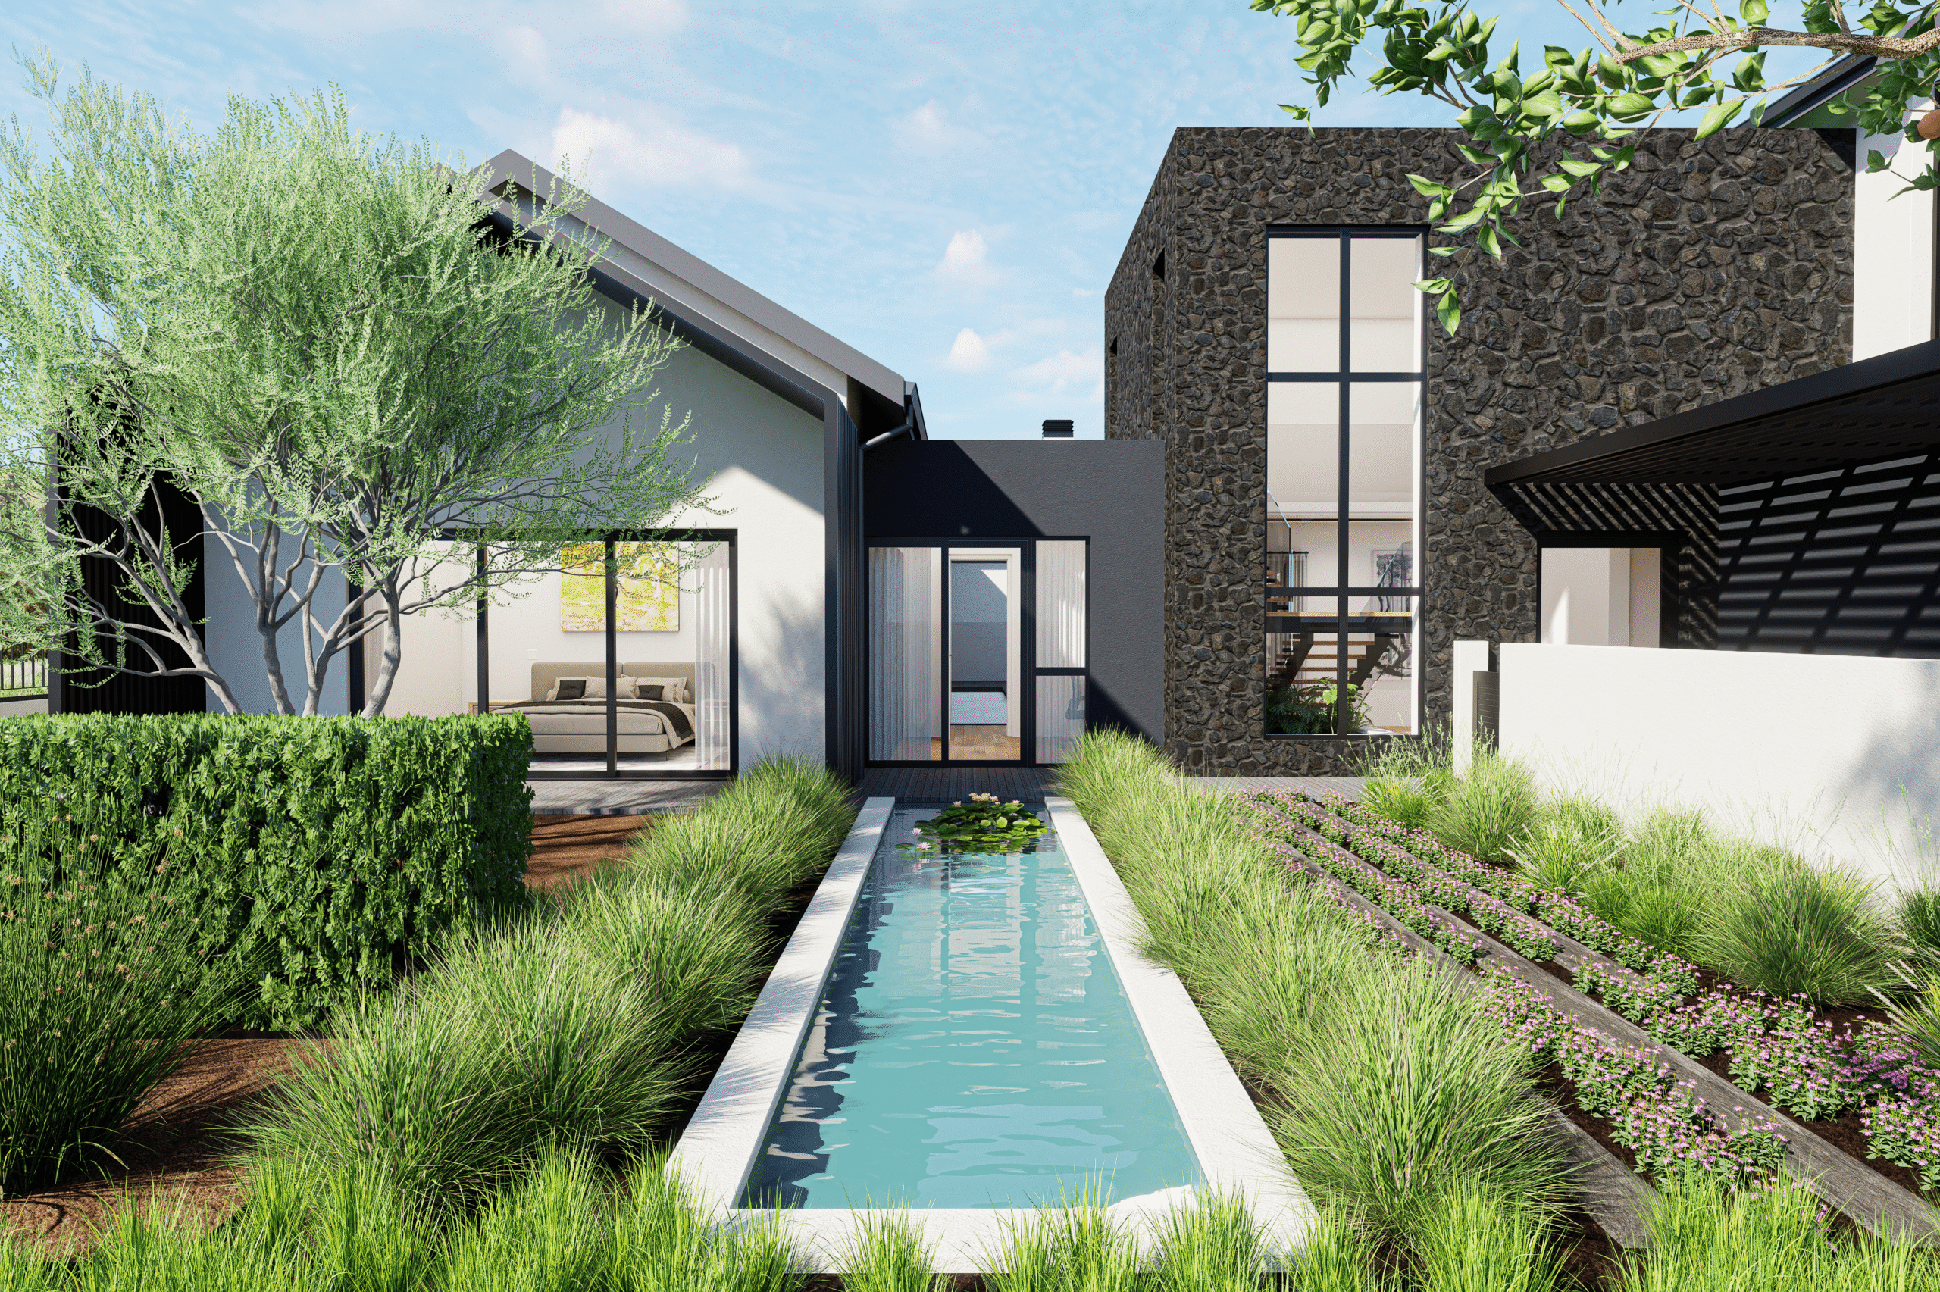
The home is organised around a sequence of landscaped courtyards, drawing natural light and greenery deep into the plan while creating a strong connection between the interior and garden. Generous openings allow the principal living spaces to extend onto sheltered outdoor areas, with pergolas and planting providing layers of shade, privacy and texture.
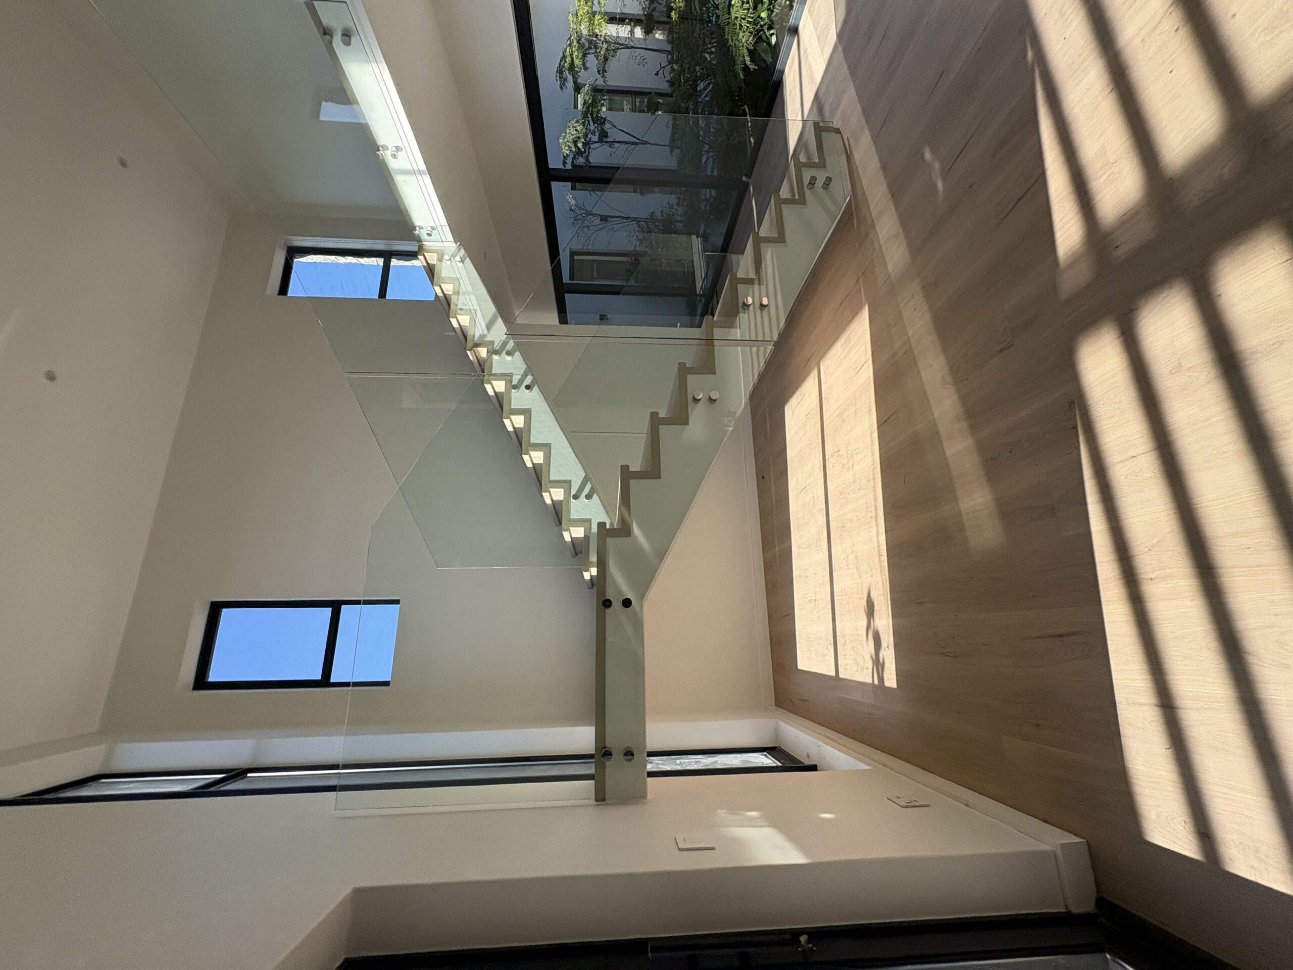
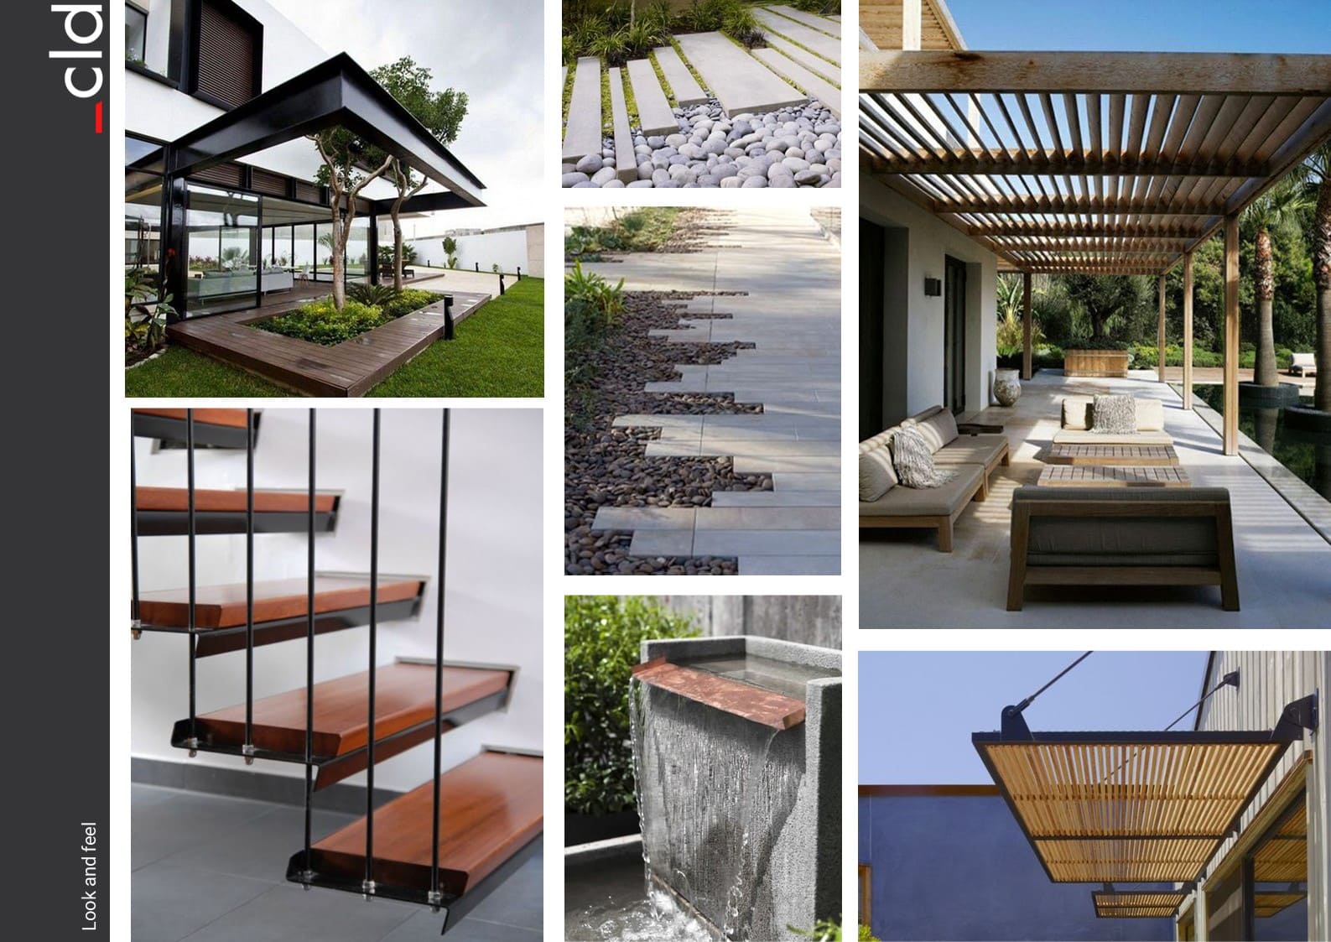
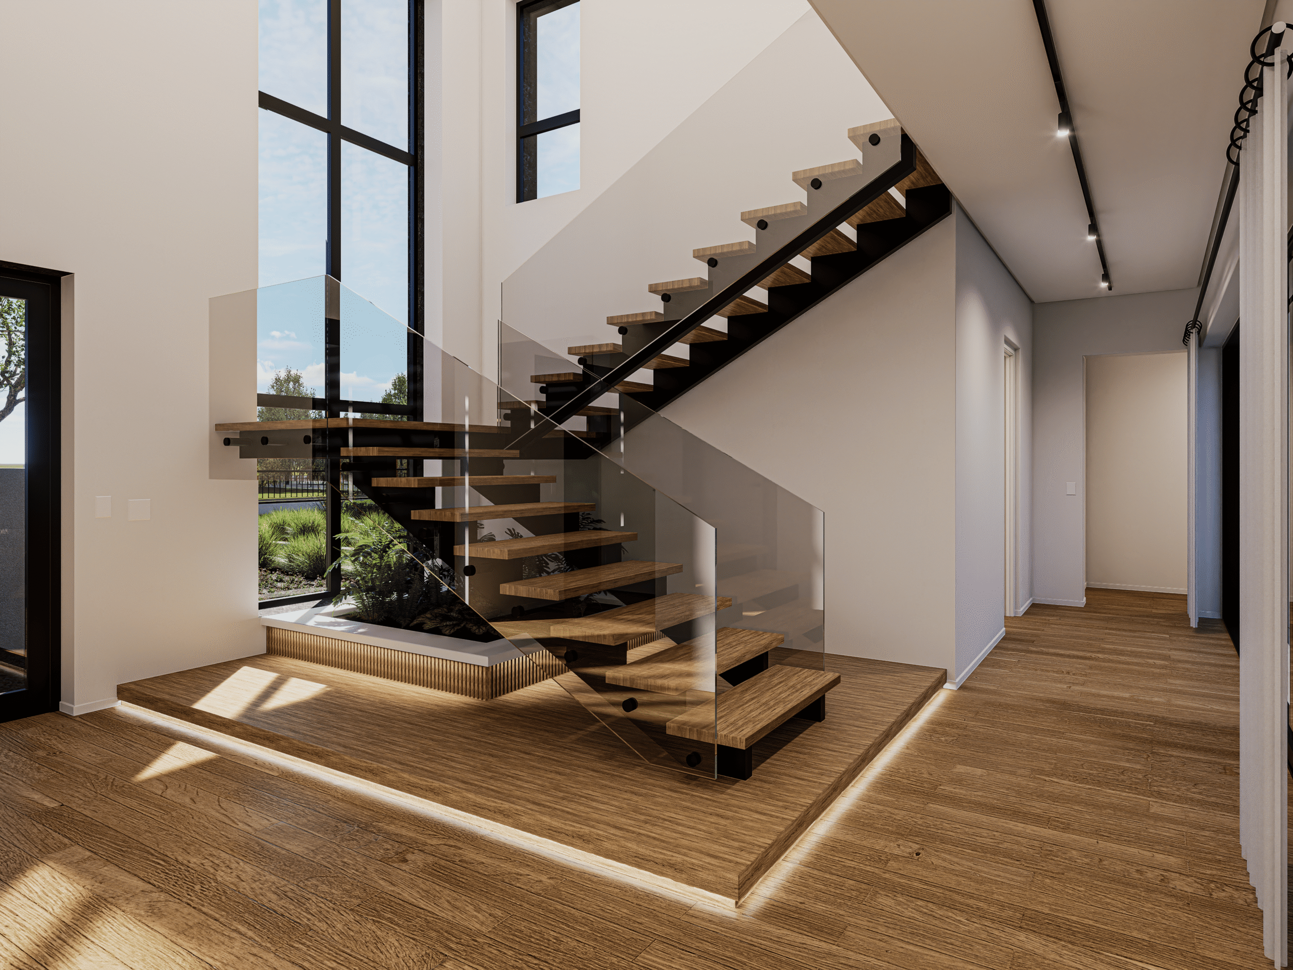
At its centre, a double-volume entrance and feature staircase create a moment of openness and light, while the restrained material palette of stone, timber, glass and black steel carries consistently from outside to in. The result is a contemporary family home that feels grounded in its setting while remaining light, open and closely connected to the landscape.