House 08_LeP
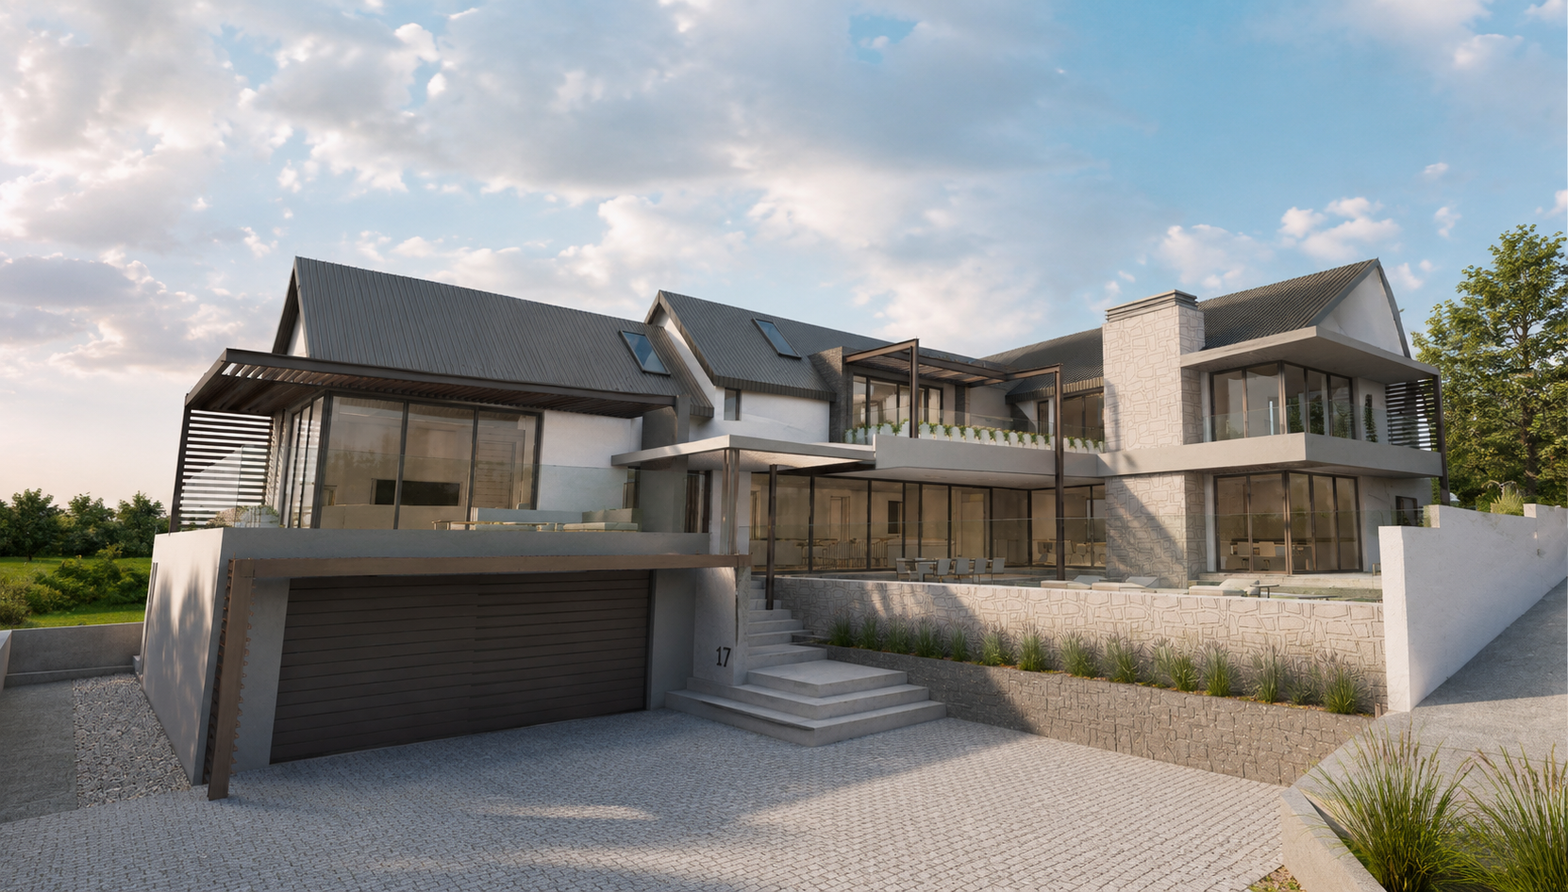
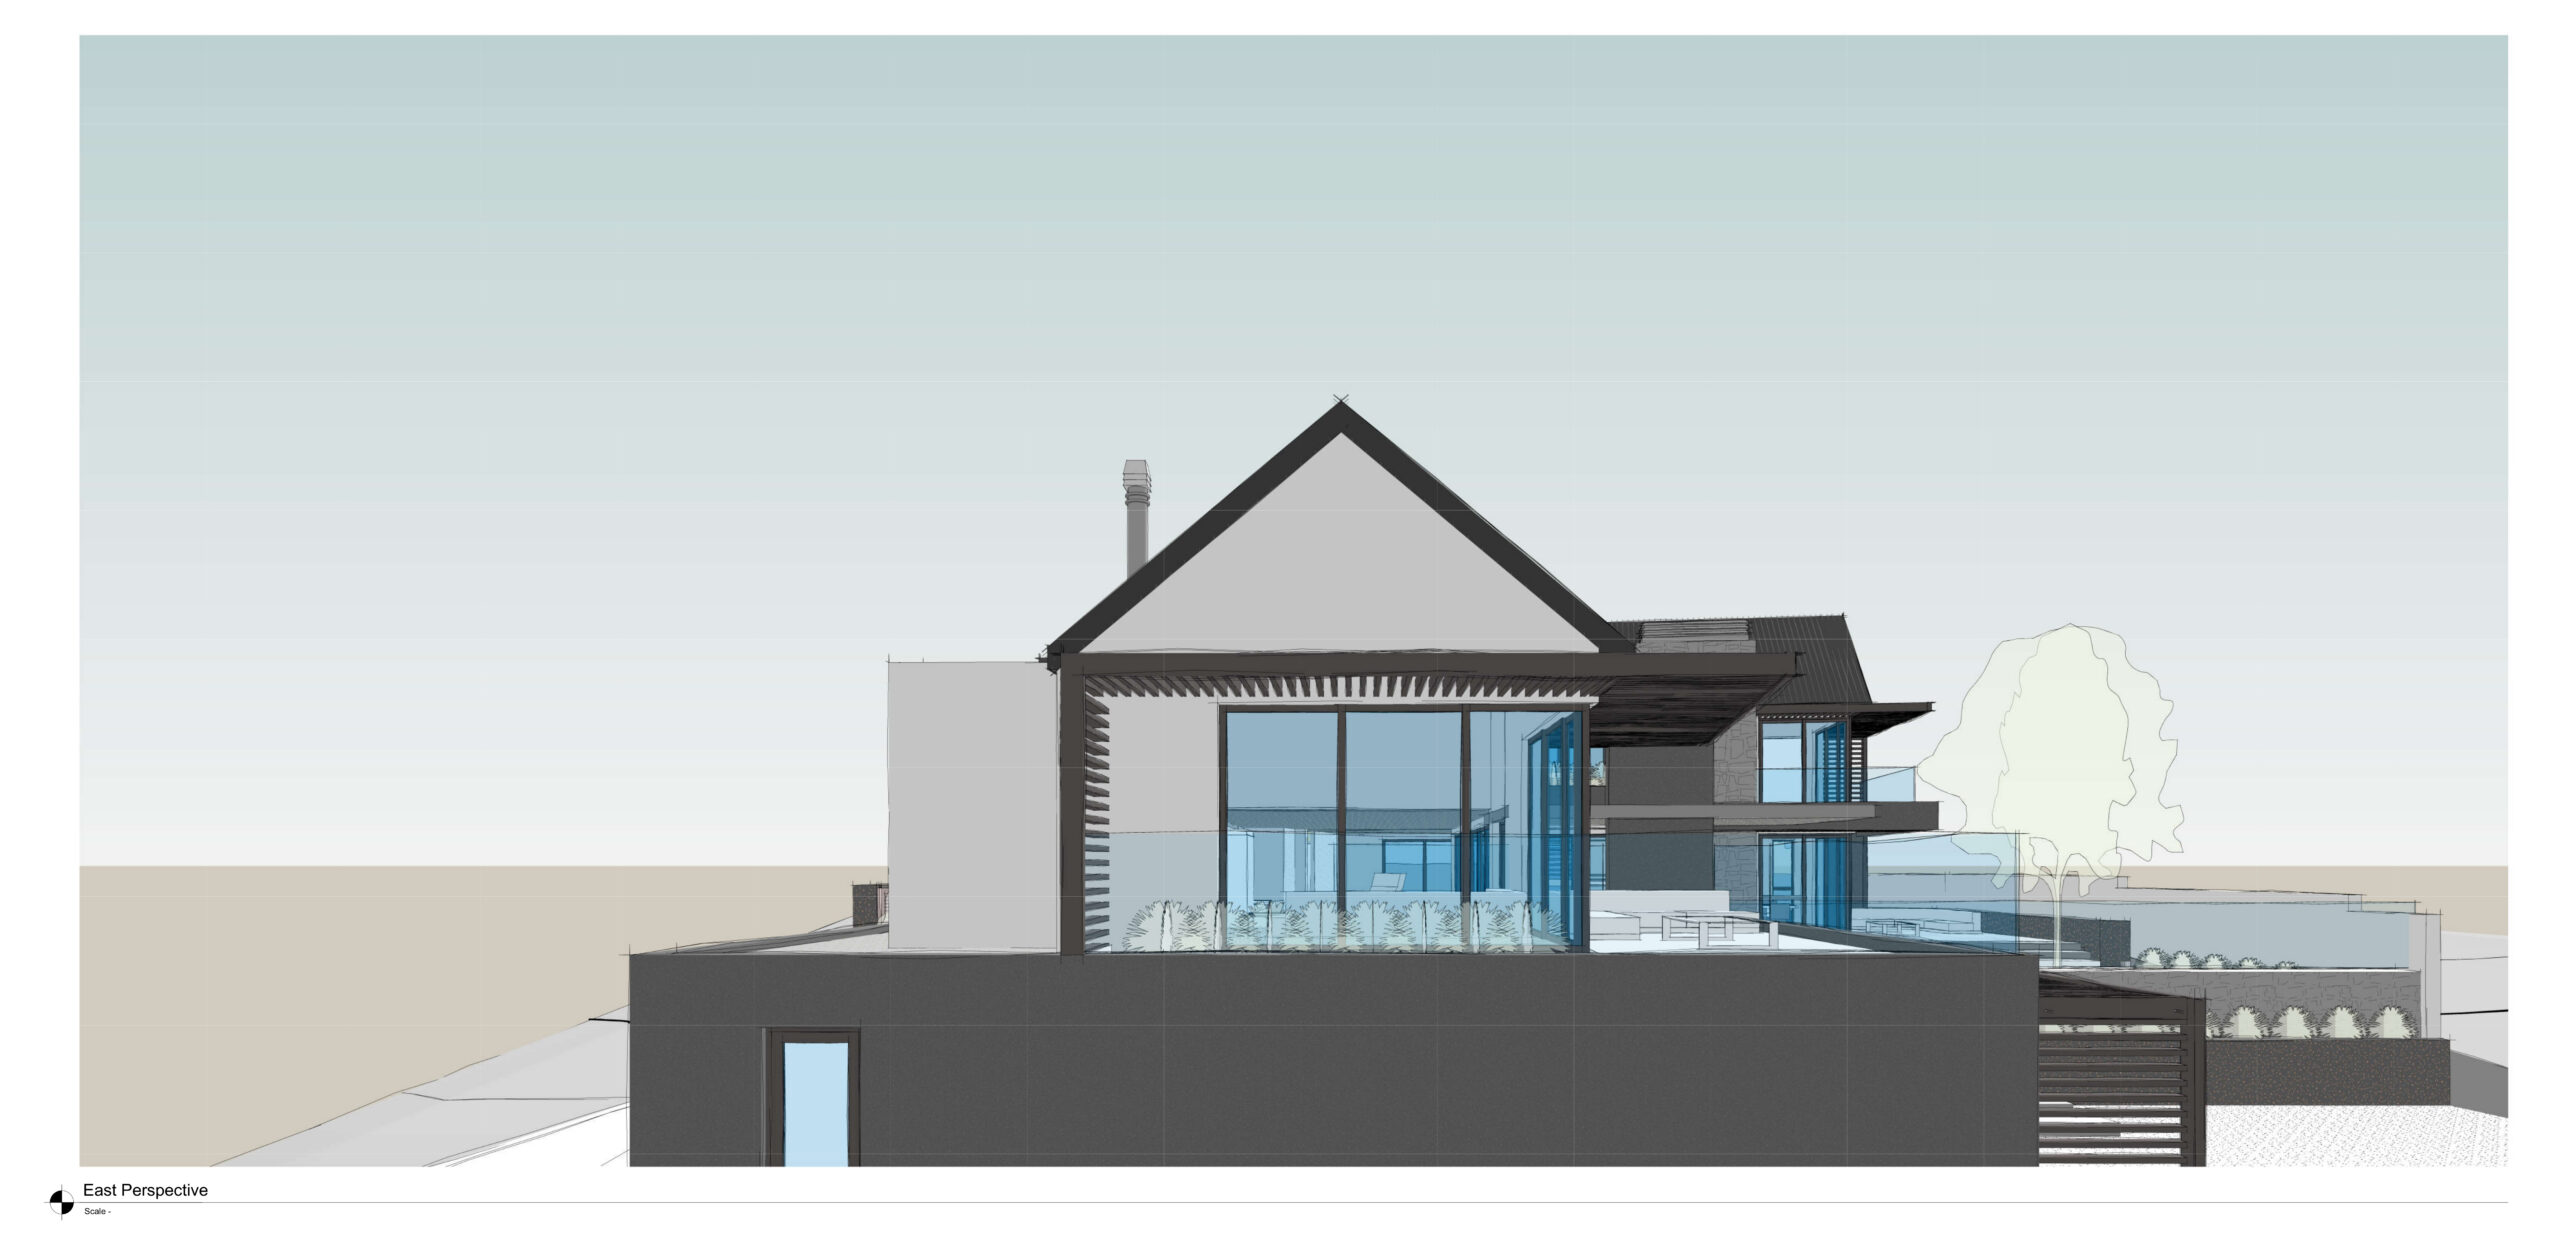
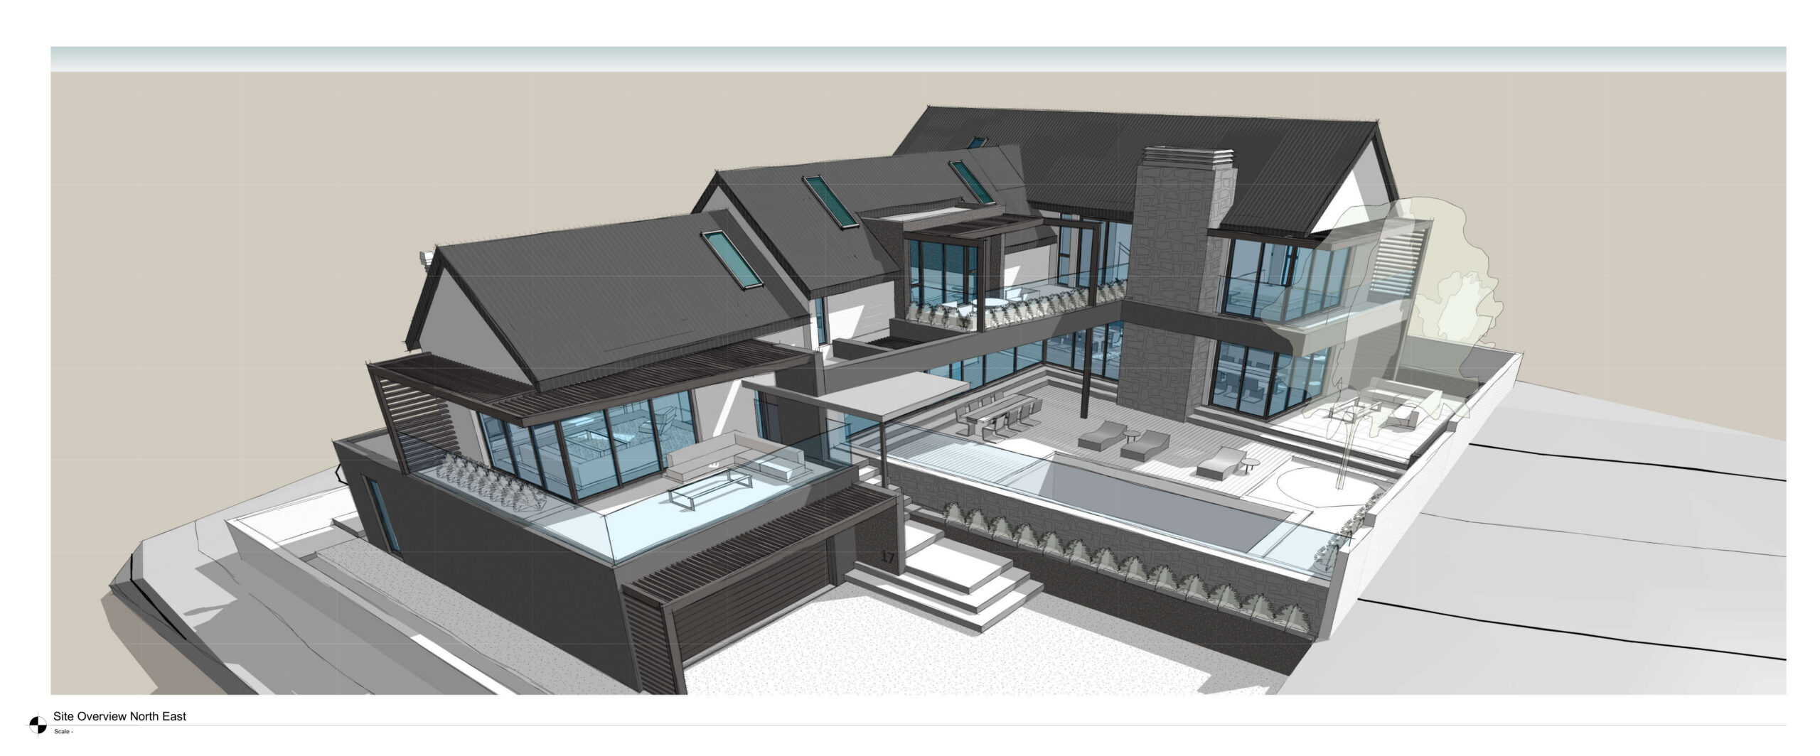
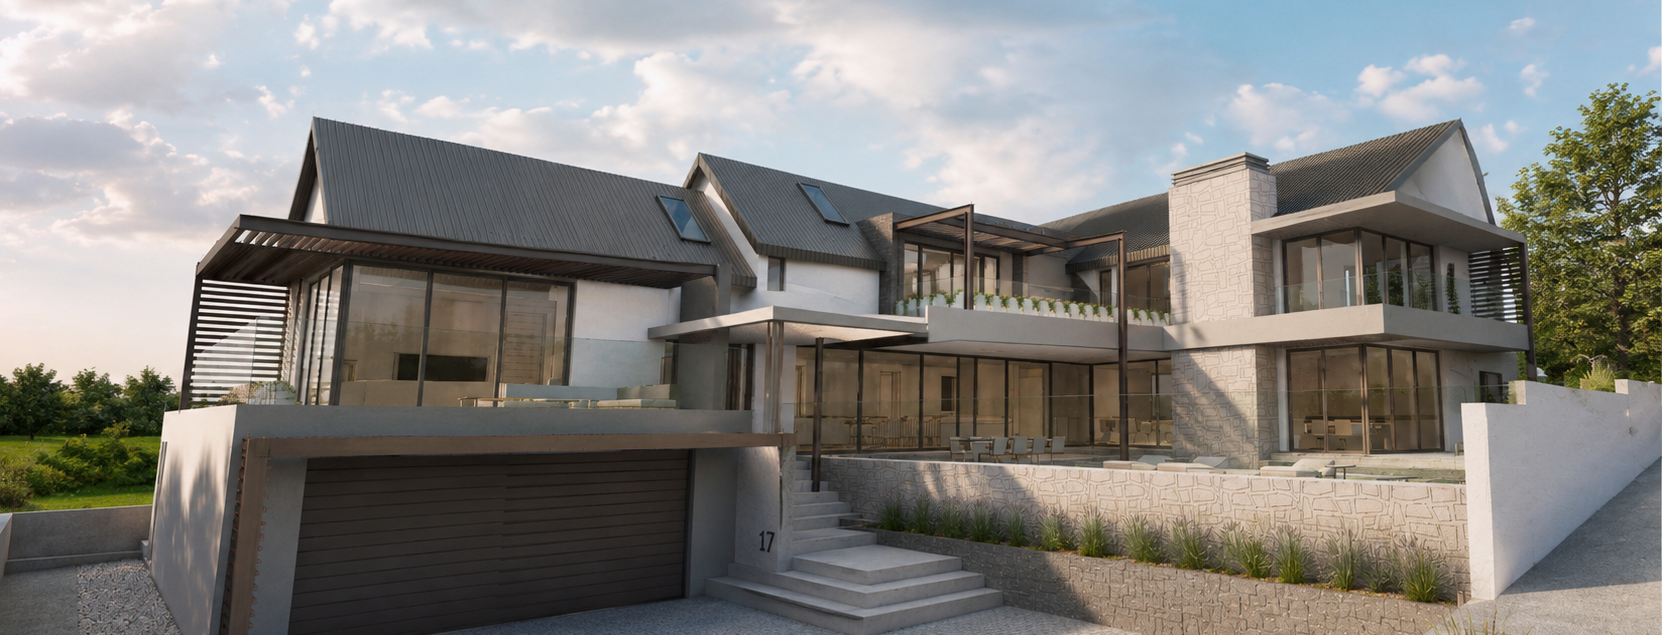
House 8 responds directly to its sloping Paarl site, using the change in level to create a layered home that opens progressively towards the landscape. The architecture steps with the terrain, allowing the principal living spaces, terraces and pool to occupy an elevated platform while the garage and service functions are discreetly accommodated below.
The house is organised around a series of connected indoor and outdoor spaces. Generous glazing draws light deep into the plan, while terraces, balconies and pergolas extend the living areas outward and create a variety of sheltered spaces for different times of day. The pool and entertainment terrace form a central focus, with the surrounding rooms maintaining a strong visual connection to both the garden and the broader landscape.
A composition of pitched roofs references the more traditional forms of the Paarl and Winelands context, while large glazed openings, deep horizontal slabs and lightweight pergola structures give the house a distinctly contemporary character. Natural stone is used to anchor the building to the site, contrasted against lighter rendered walls, dark roofs and finely detailed aluminium elements.
The result is a contemporary Winelands home that balances solidity and transparency, using the site’s topography as an opportunity to create a sequence of elevated, light-filled spaces with a strong connection to outdoor living.