House 1417 | Val de Vie
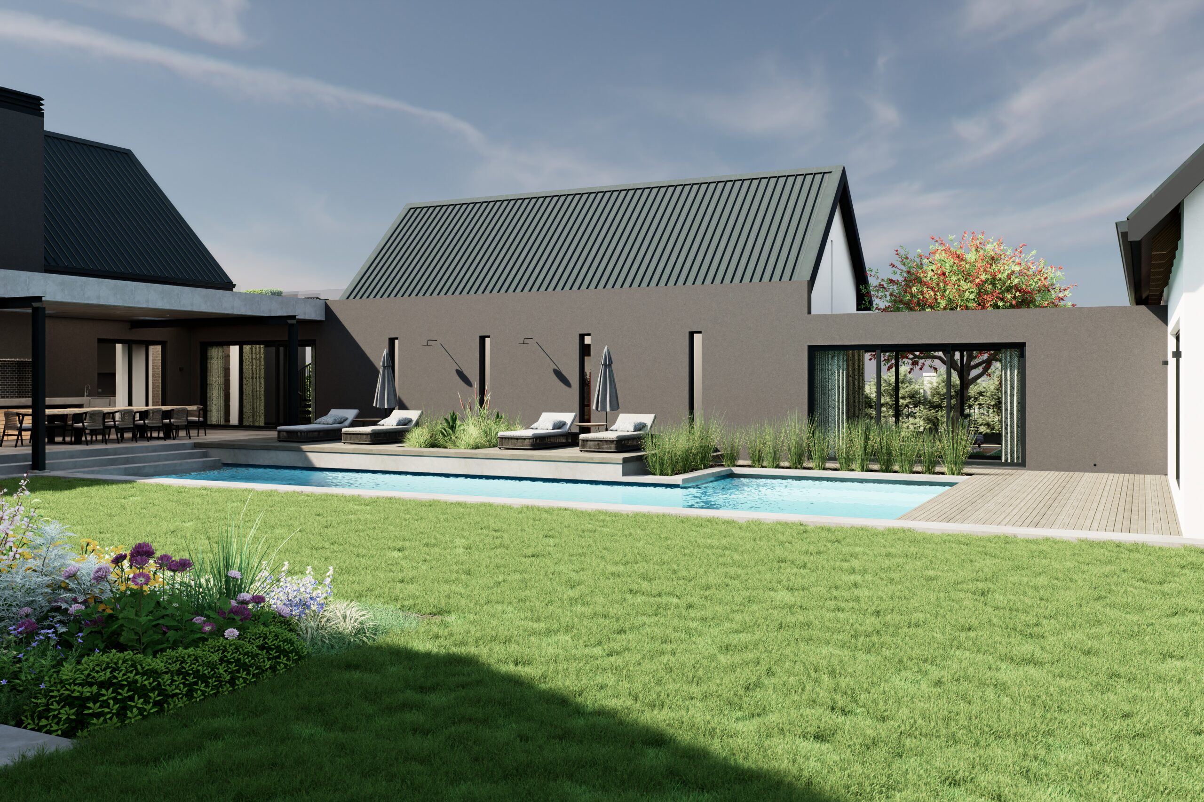
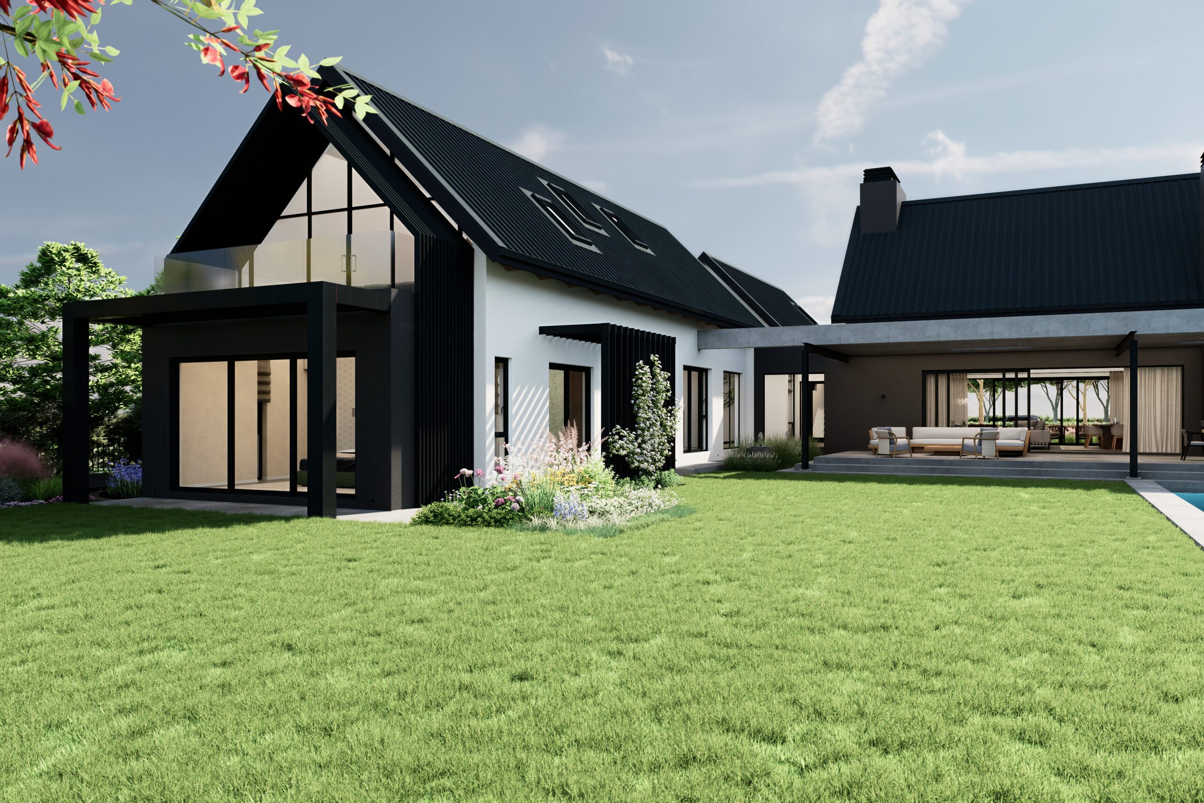
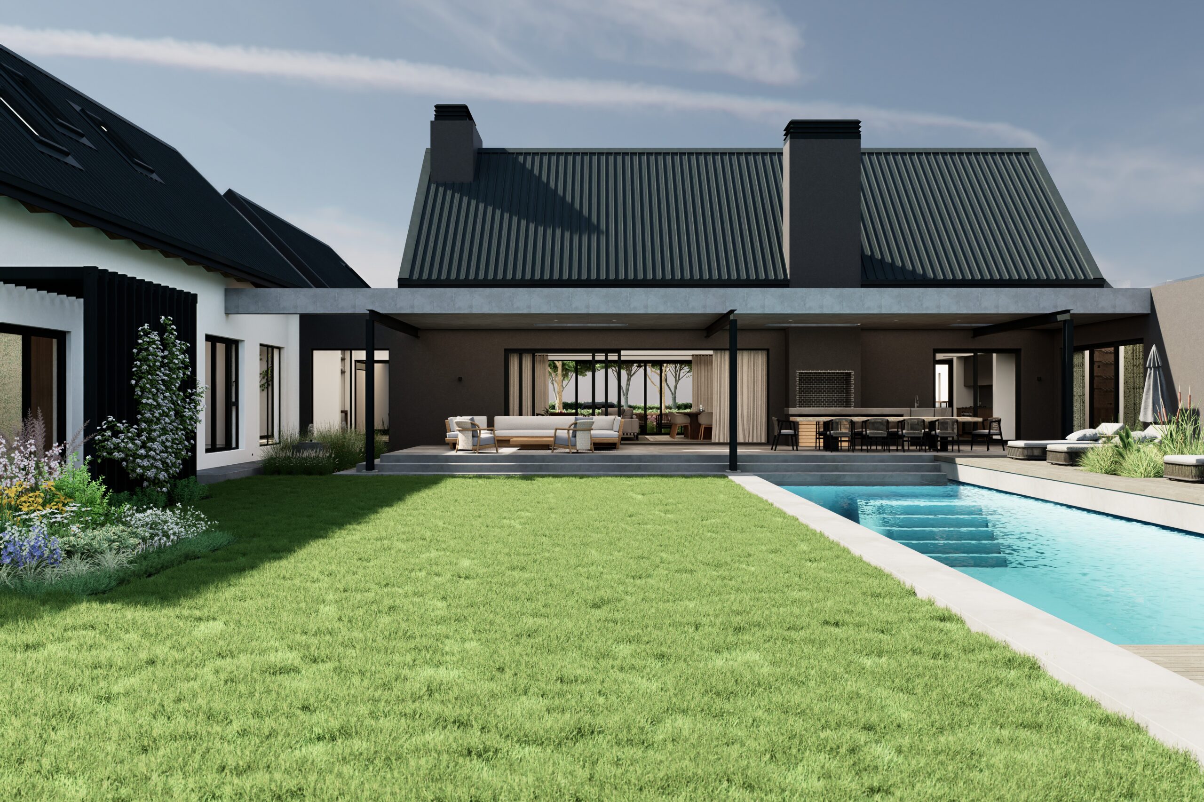
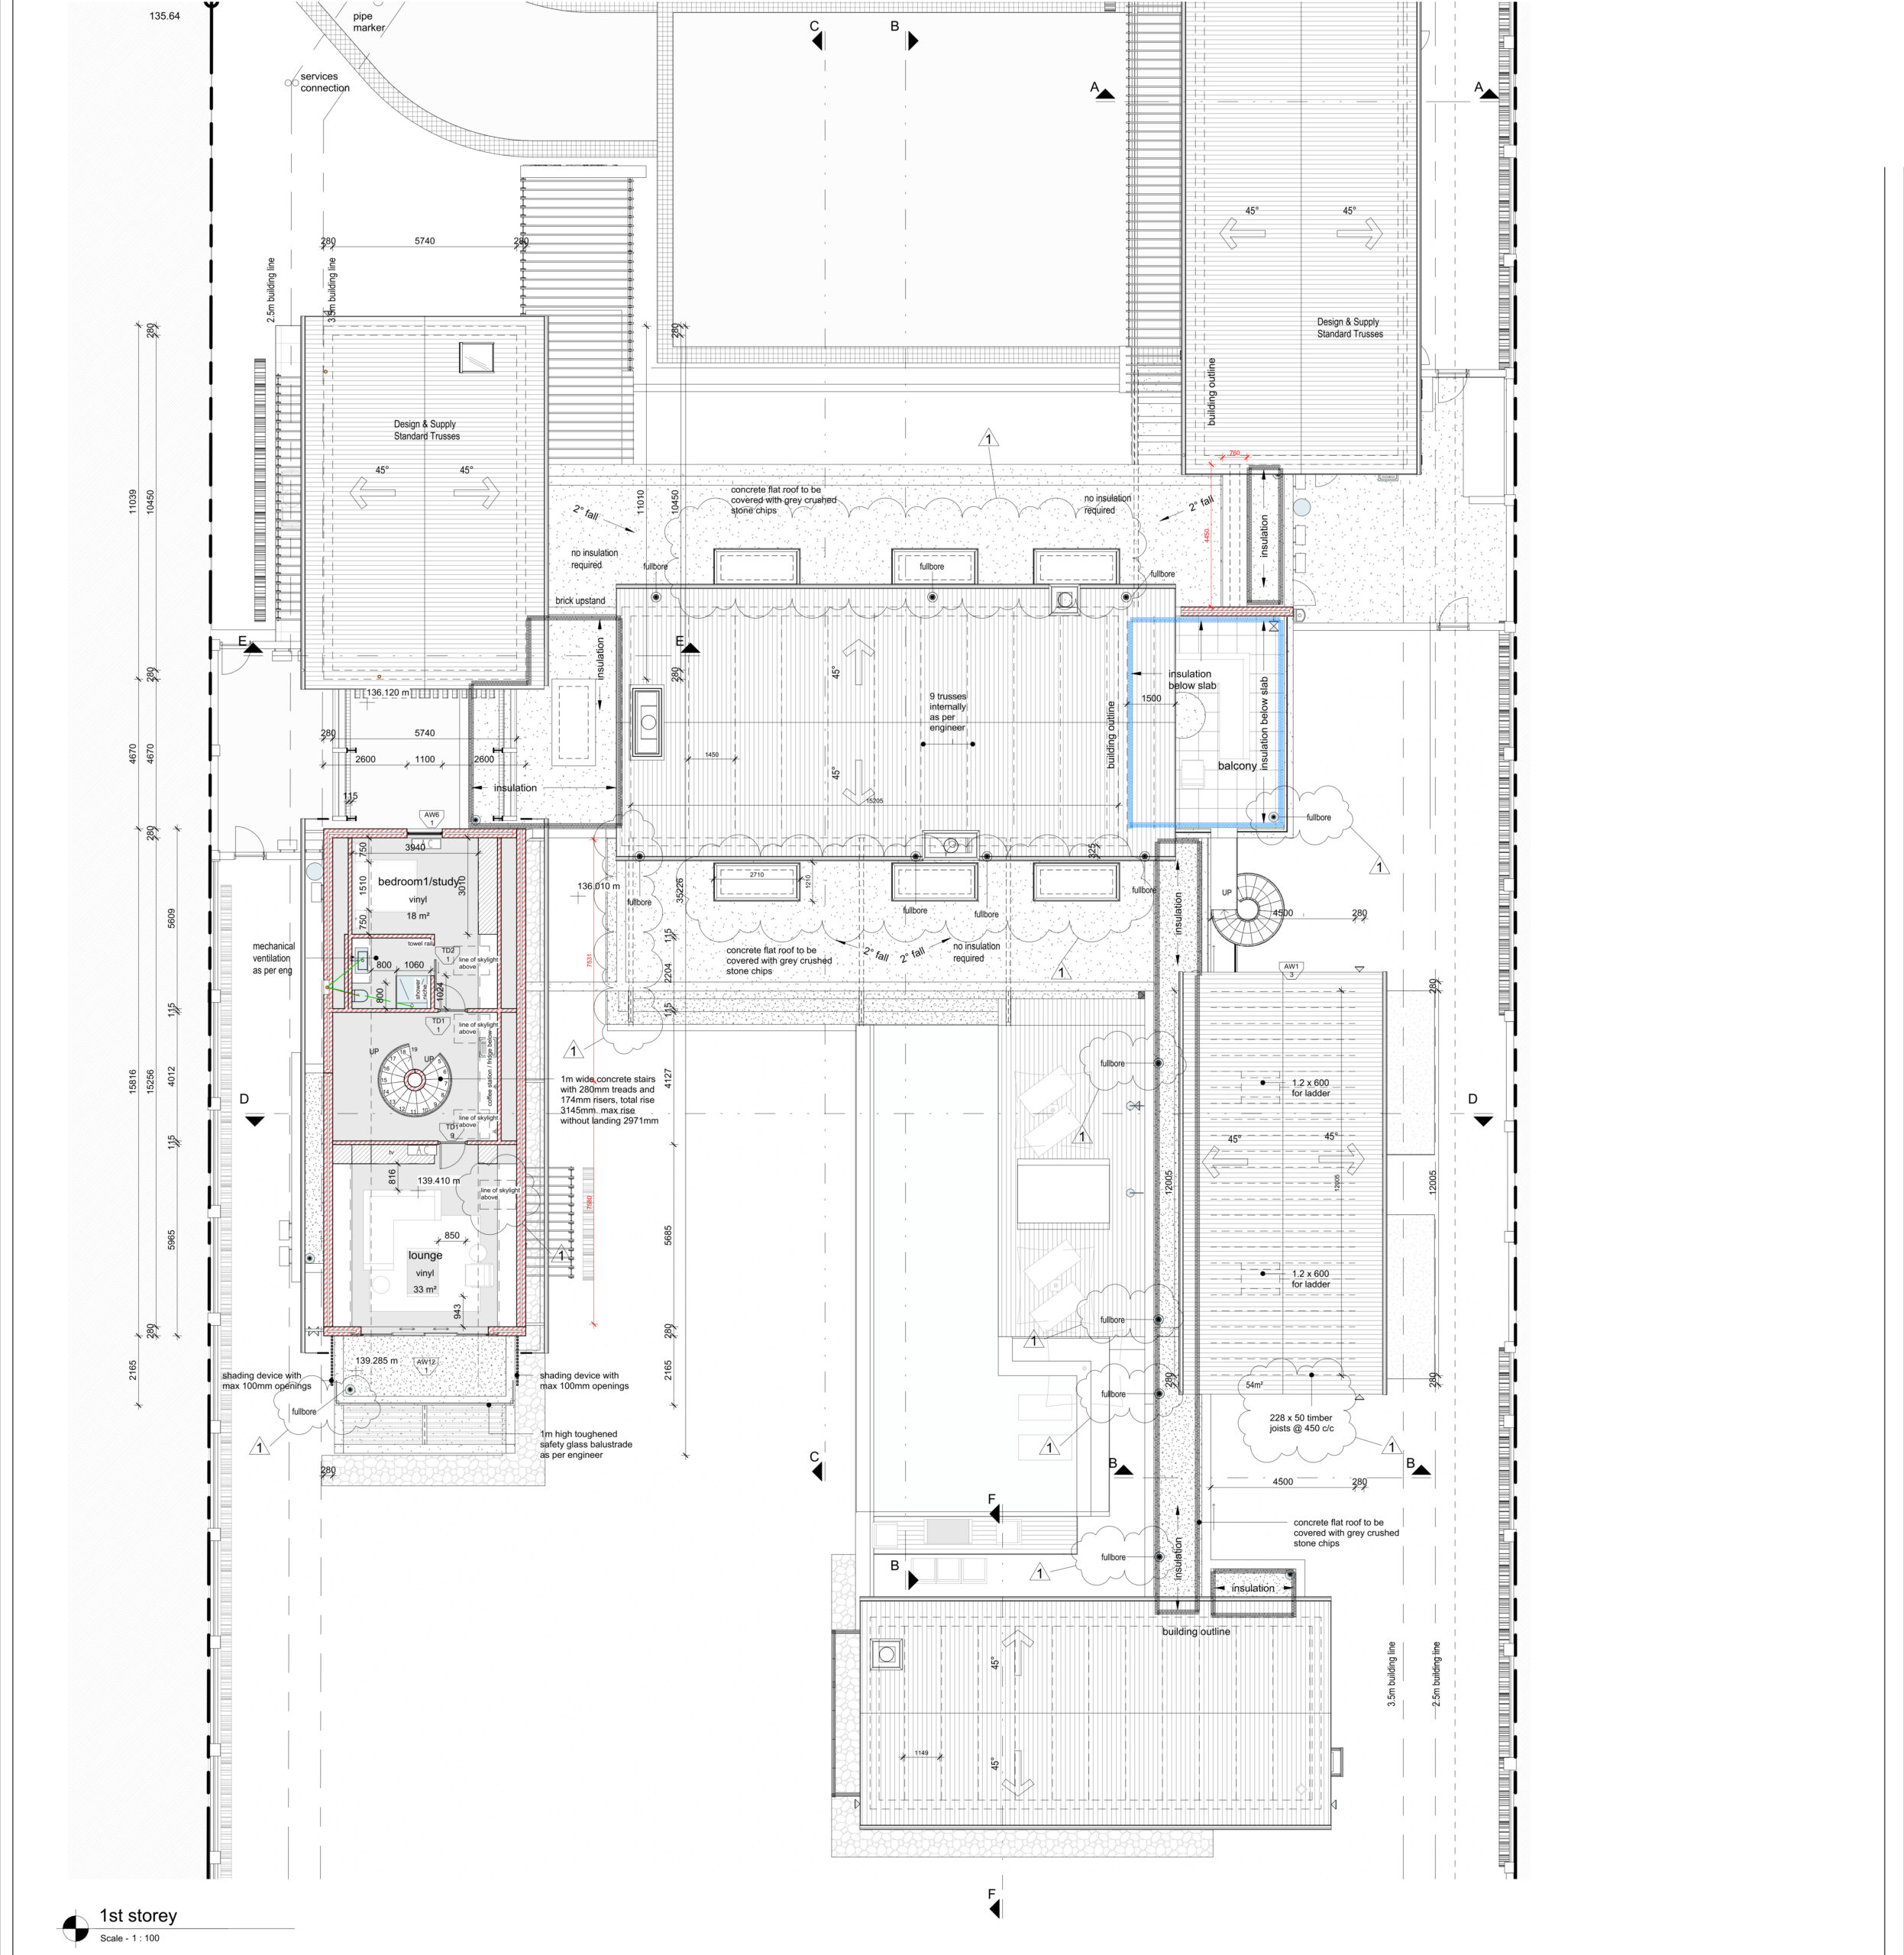
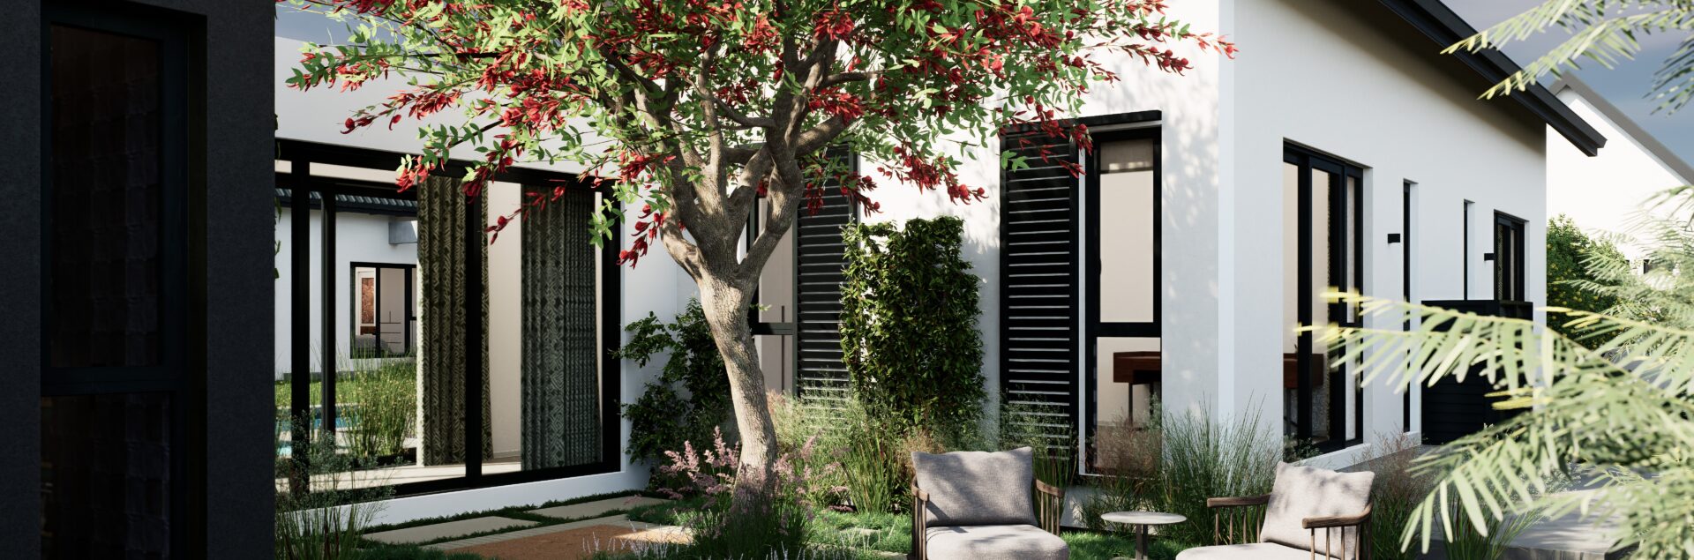
House 1417 is conceived as a contemporary family home shaped around a series of courtyards, gardens and outdoor living spaces. Rather than a single dominant form, the house is composed as a collection of pitched-roof pavilions, creating a more intimate scale while allowing the landscape to extend deep into the plan.
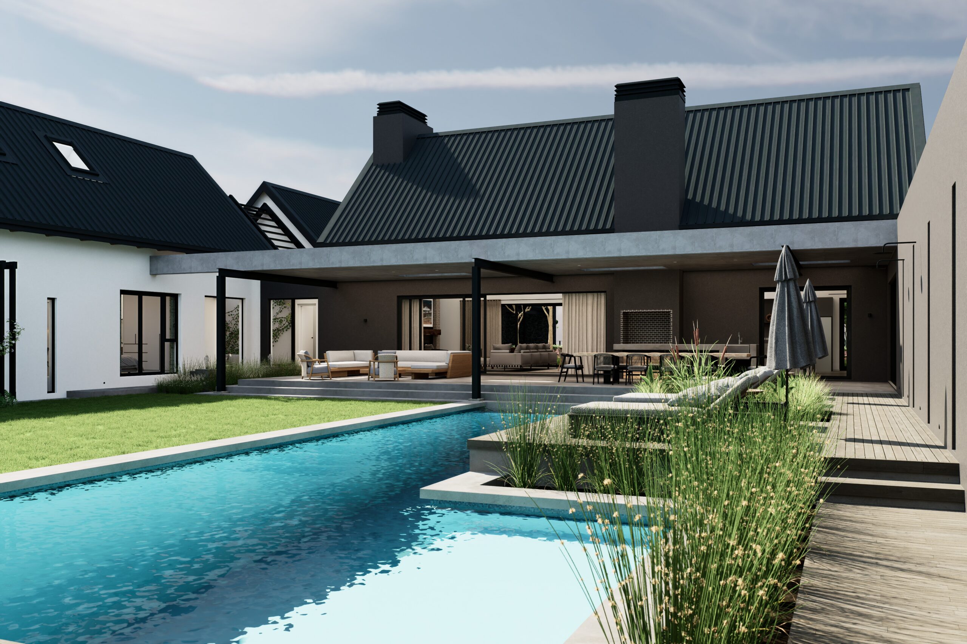
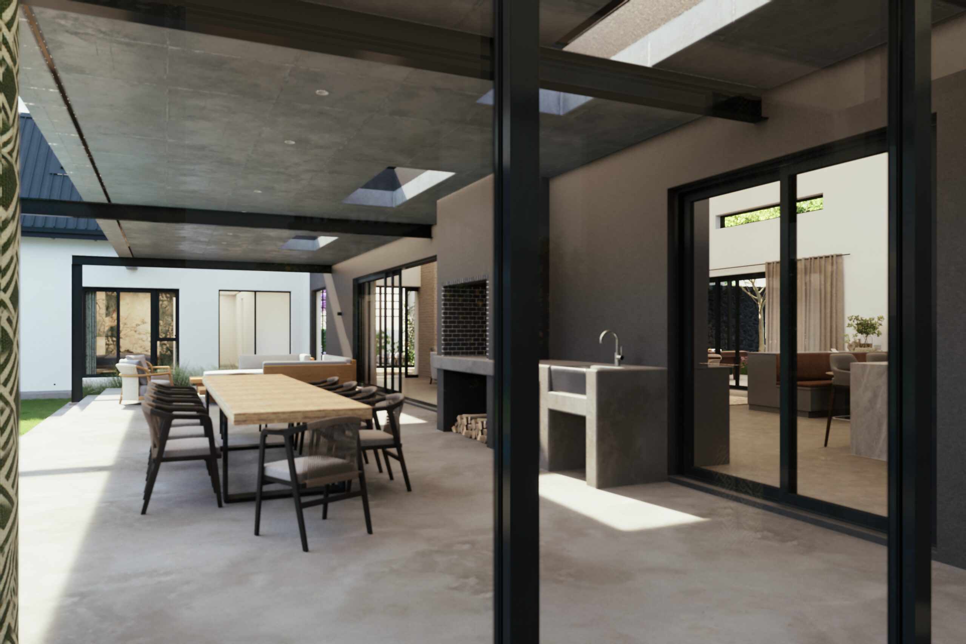
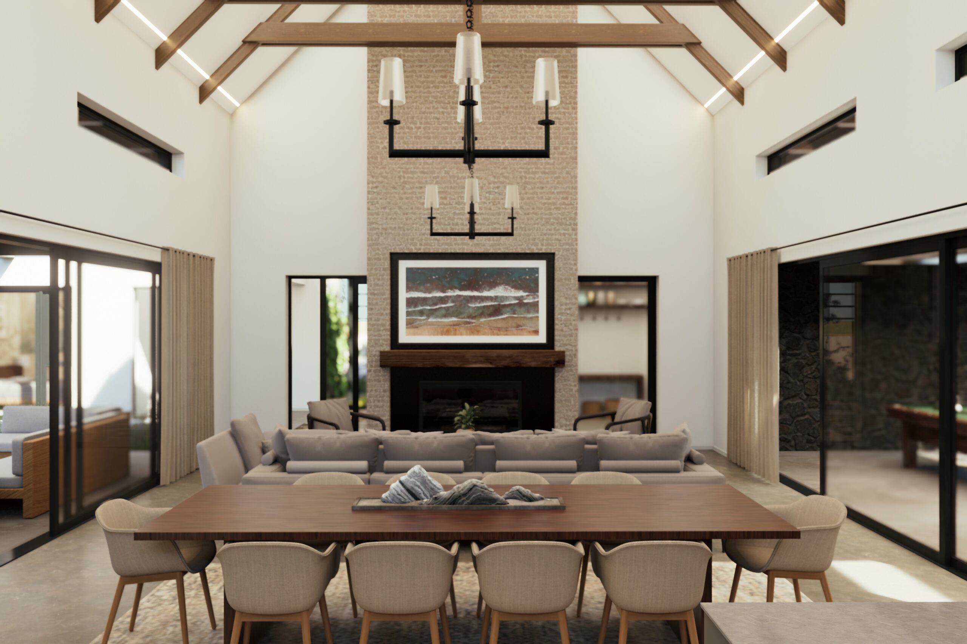
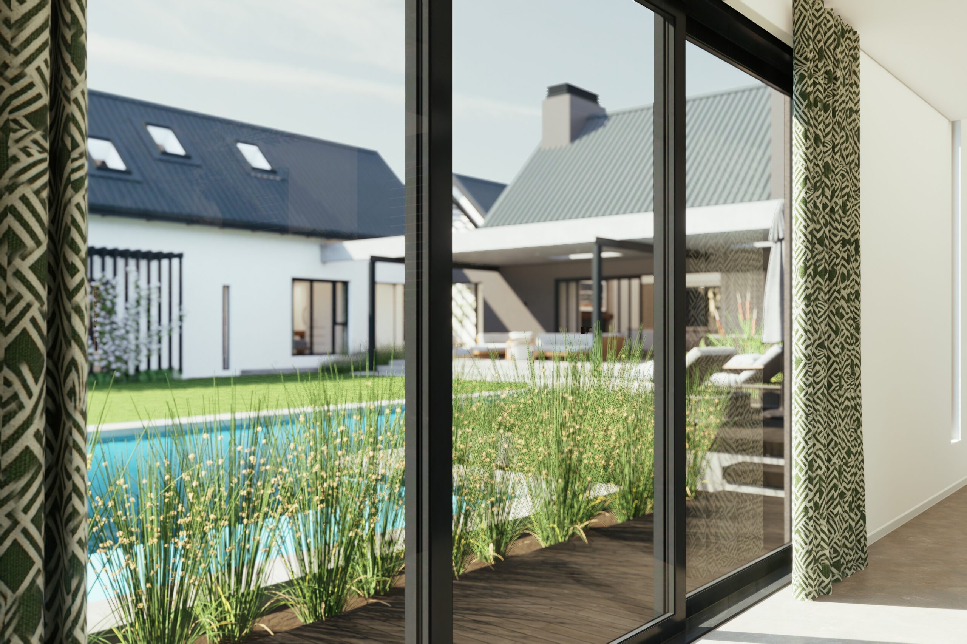
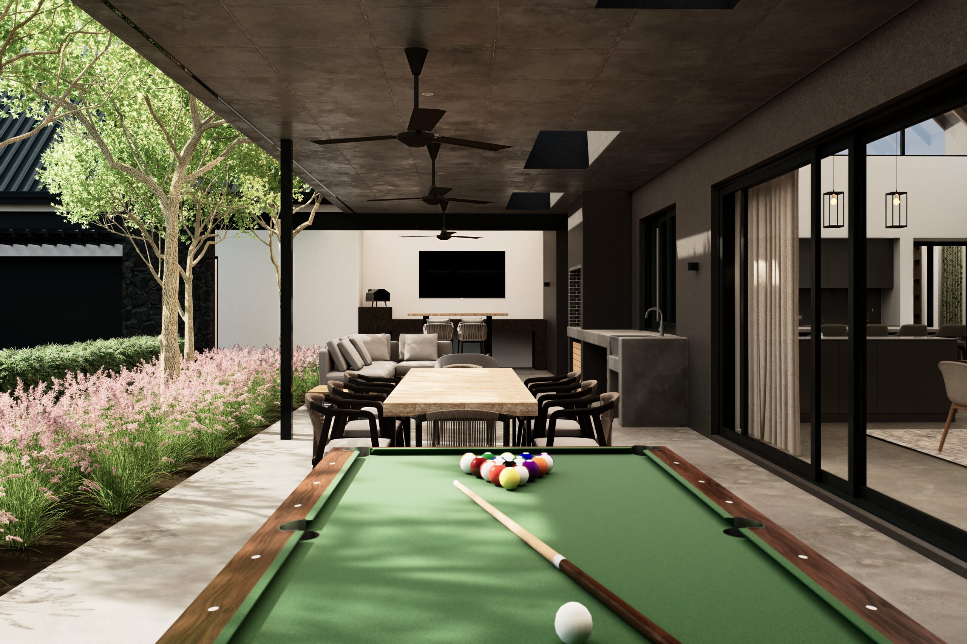
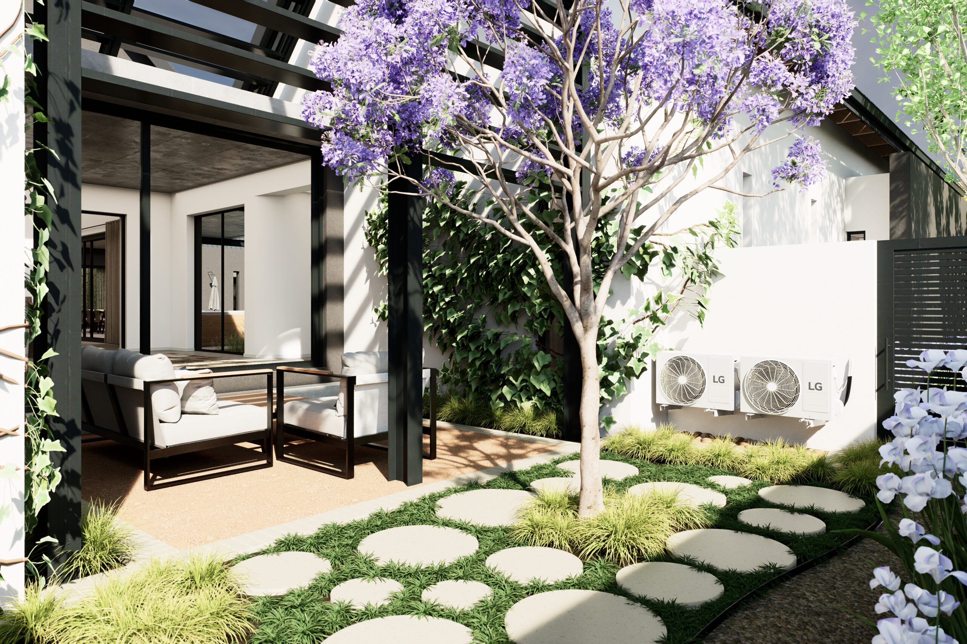
At the heart of the home, the principal living spaces open onto a generous central courtyard, pool and garden. Large glazed openings and deep covered terraces create a seamless relationship between inside and out, while the arrangement of the surrounding wings provides privacy to the bedroom suites without disconnecting them from the landscape.
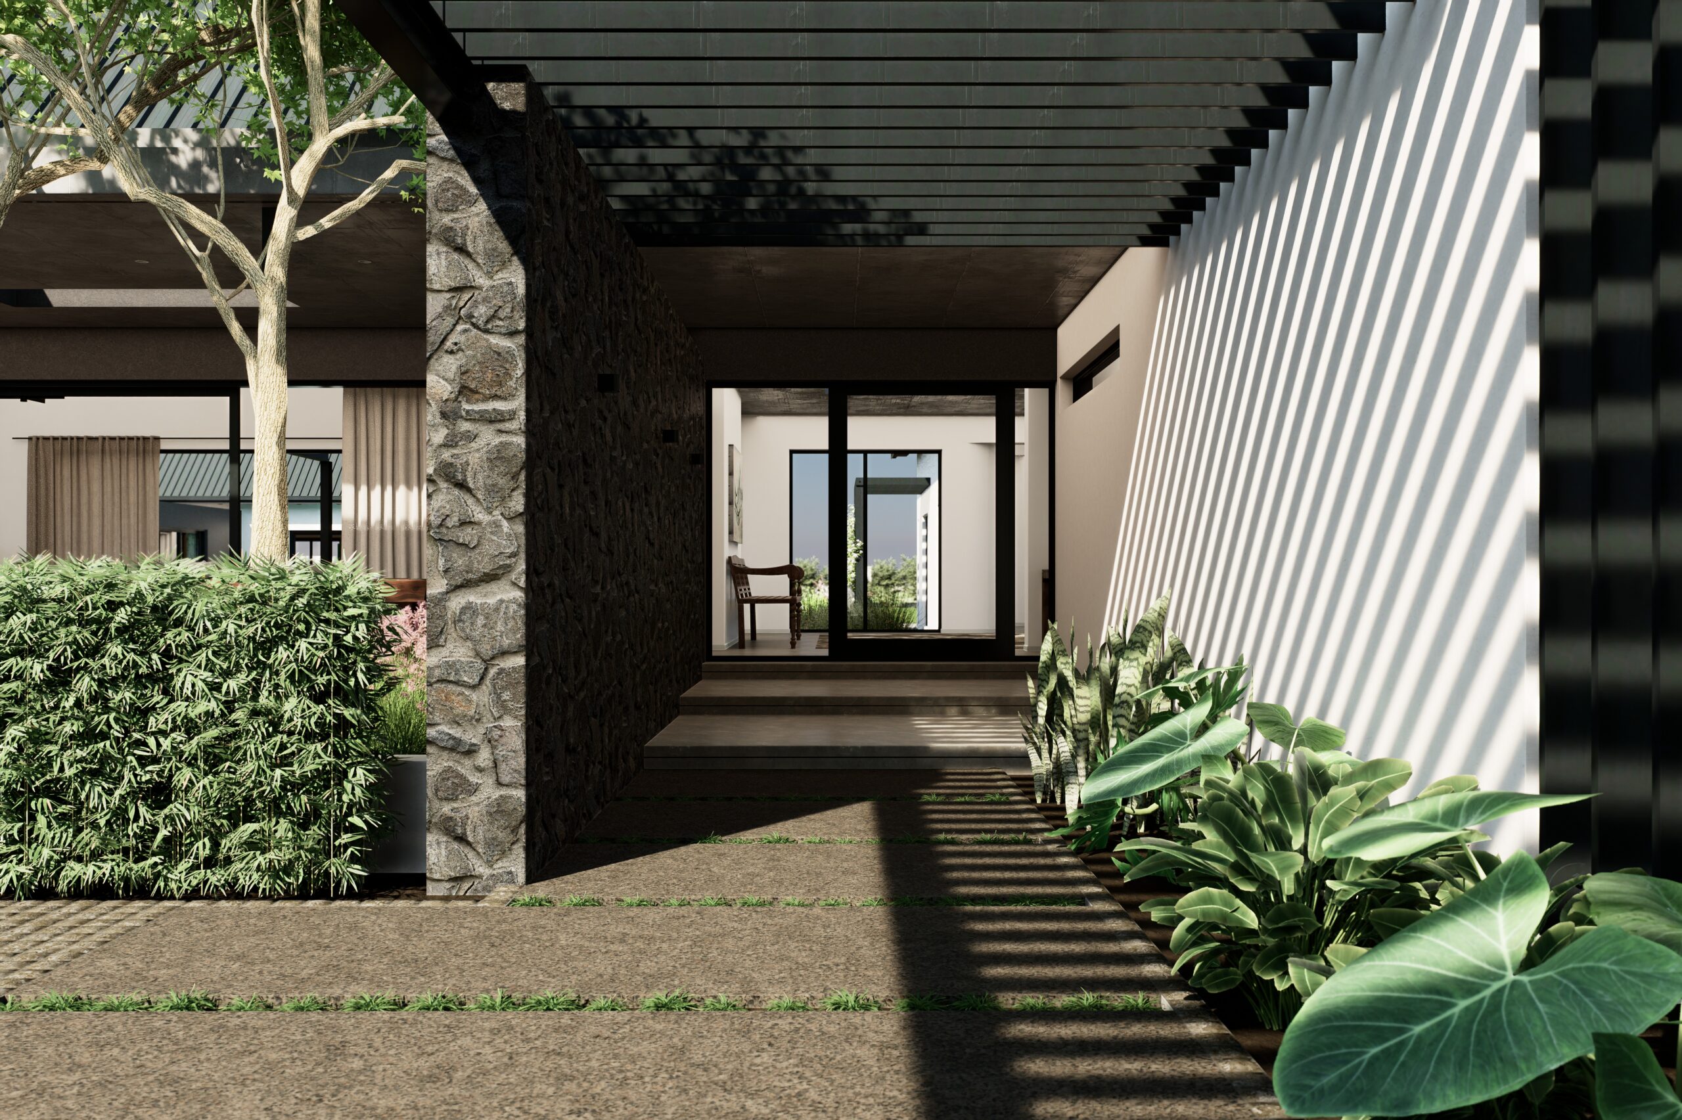
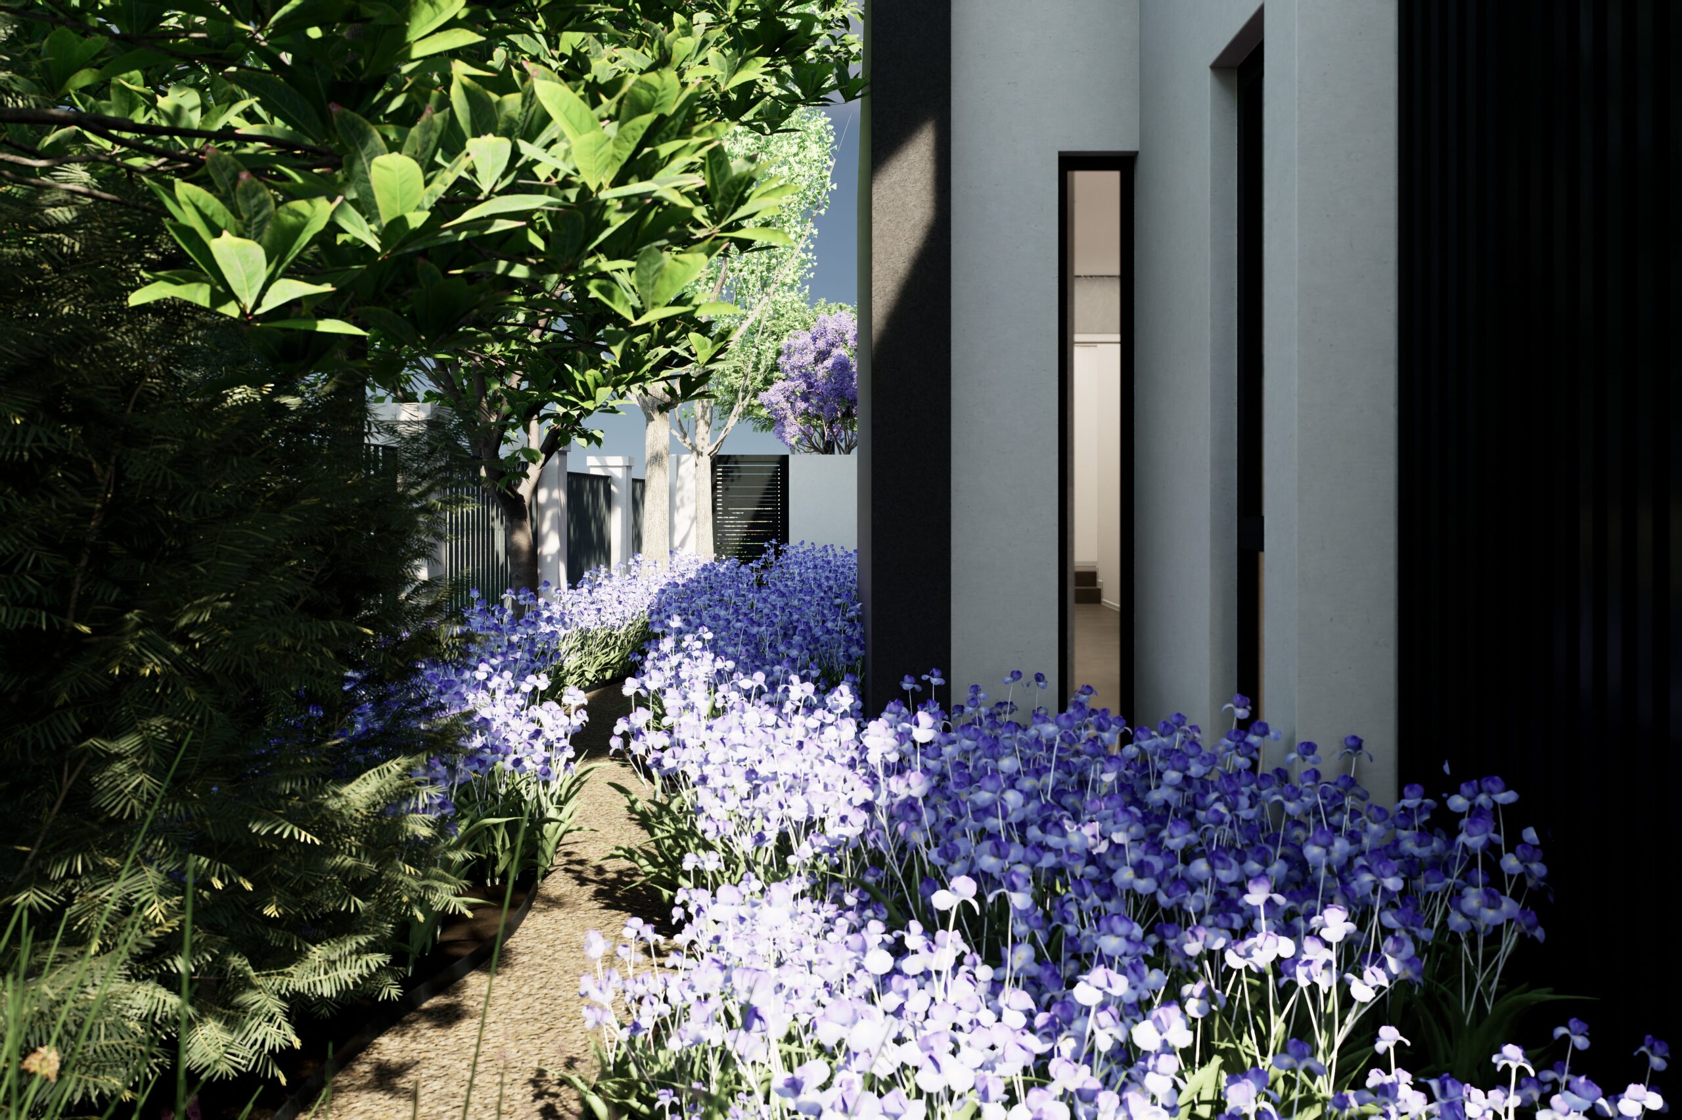
A restrained palette of white and charcoal walls, dark metal roofs, natural stone and black aluminium gives the architecture a contemporary character while remaining grounded in the architectural language of Val de Vie. Pergolas, screens and planted courtyards soften the built form and introduce changing patterns of light and shadow throughout the day.
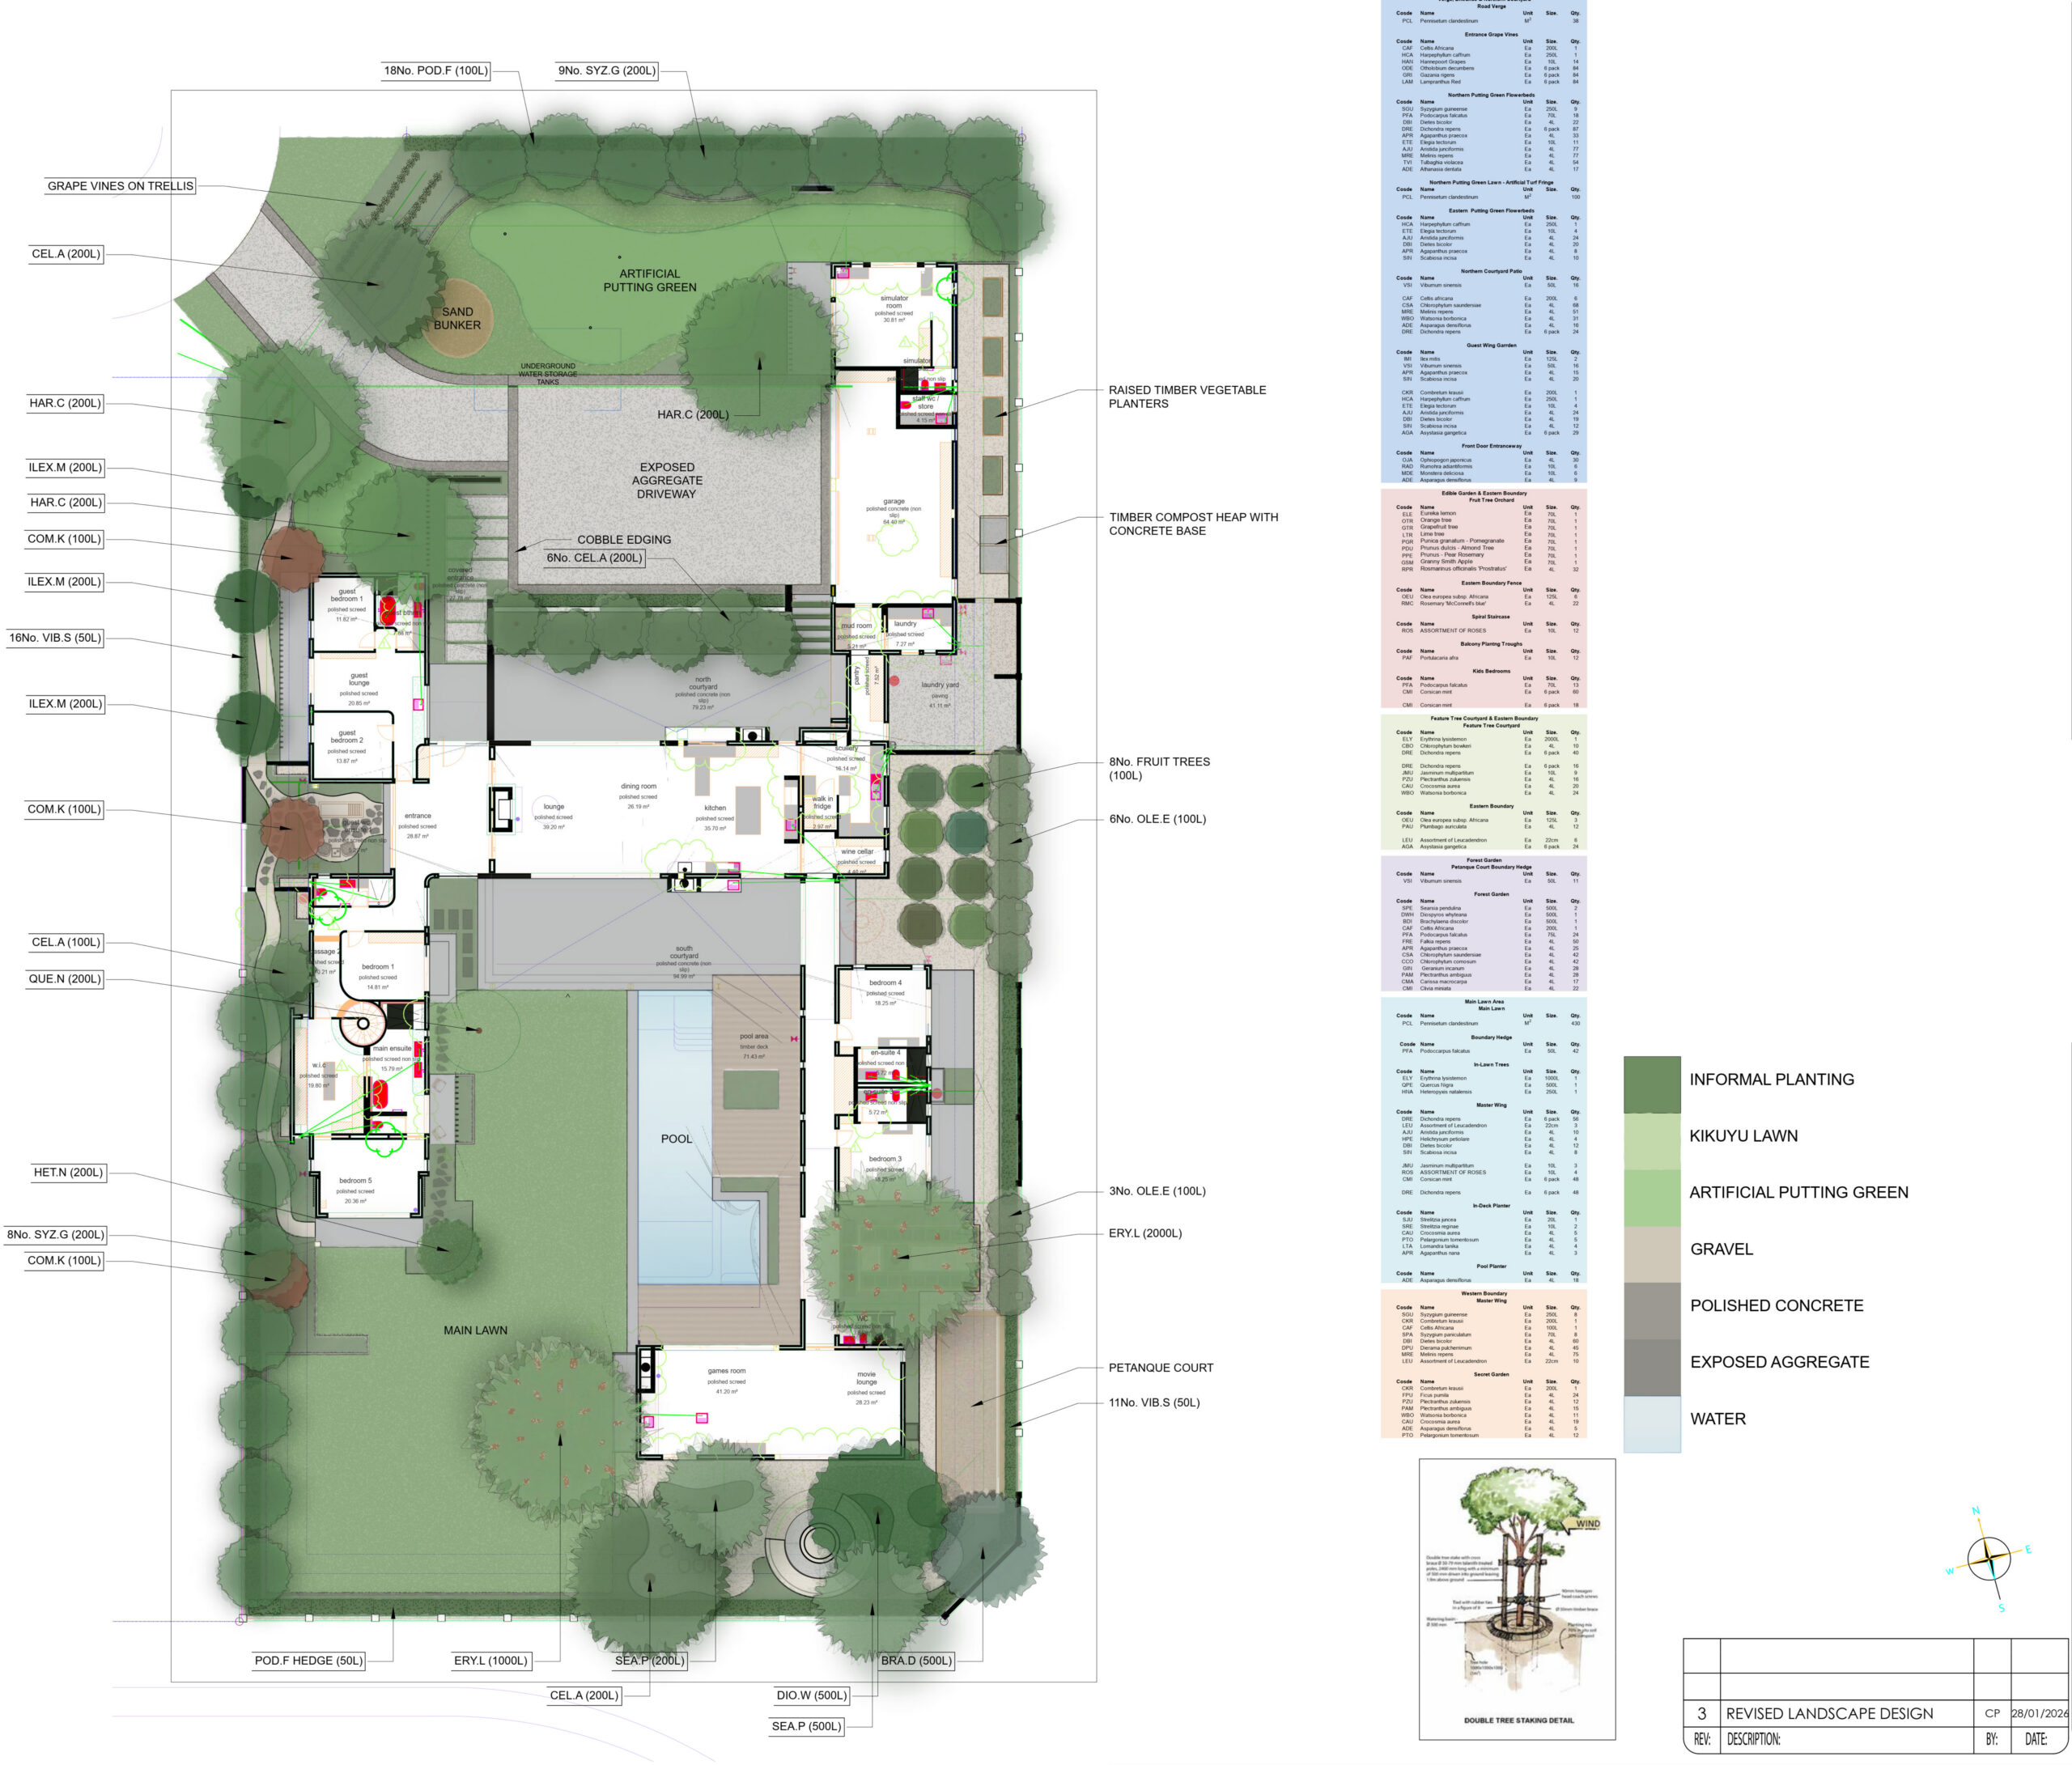
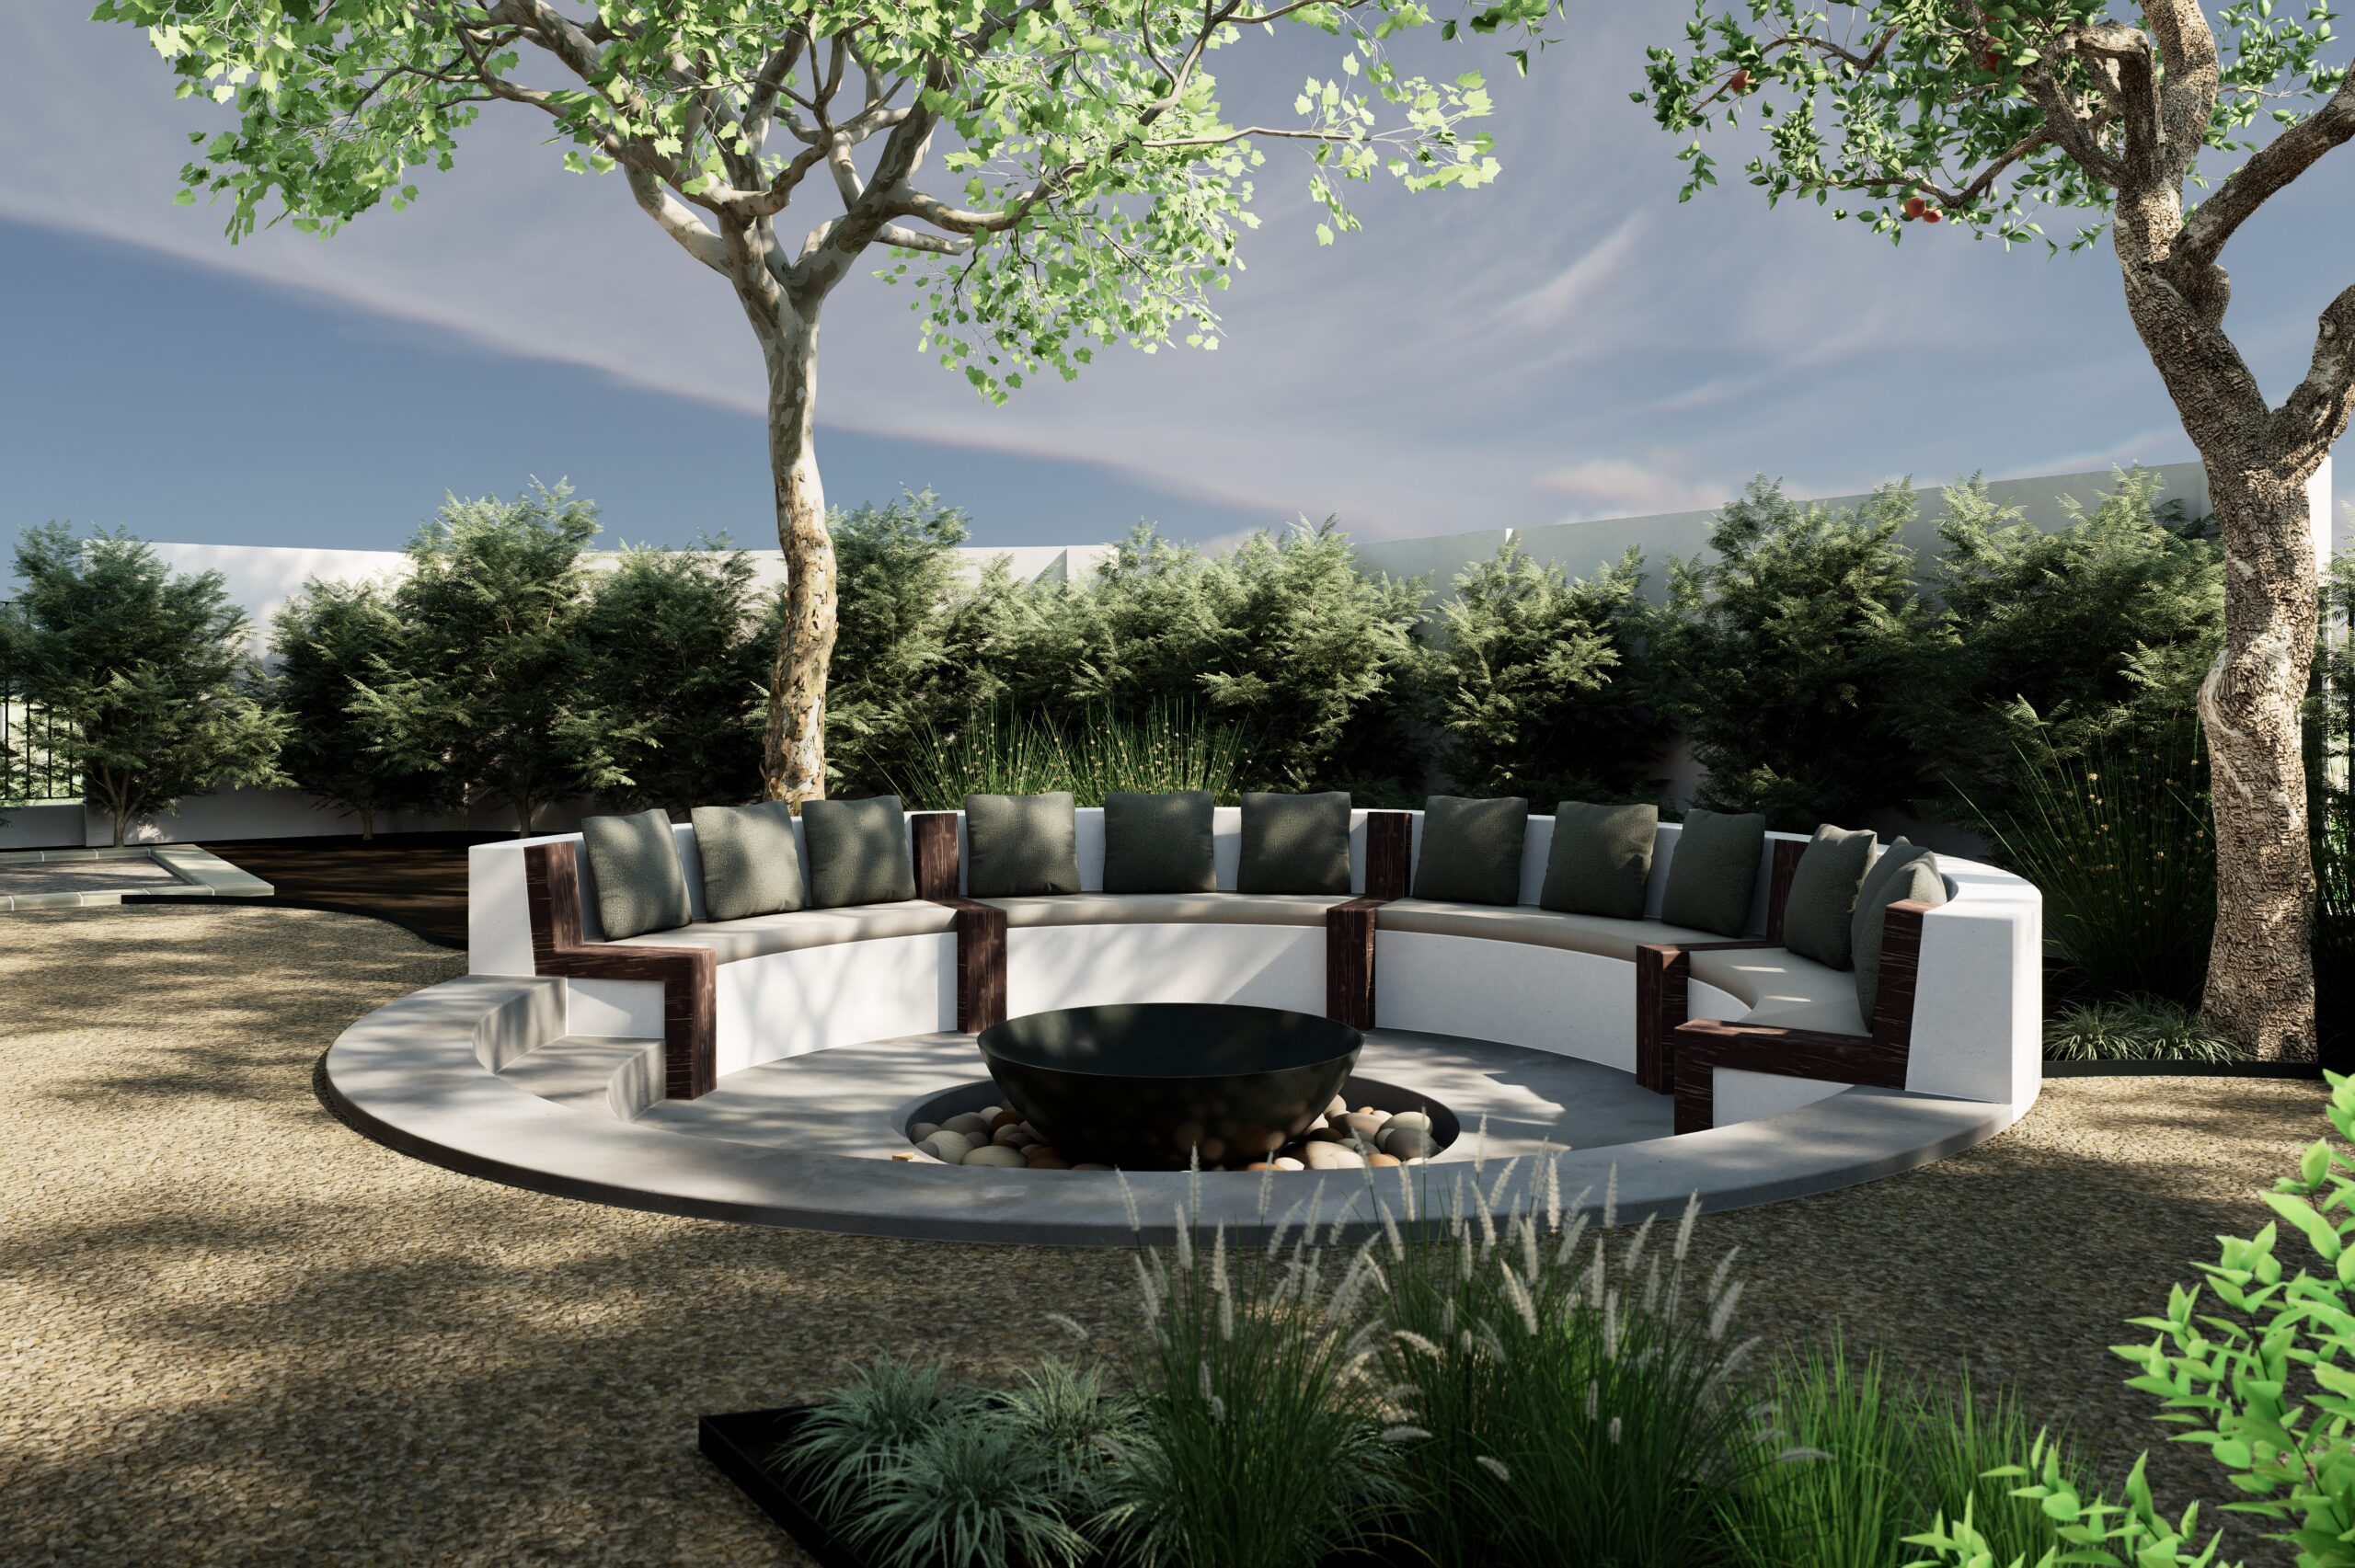
The landscape is integral to the design, extending beyond the central garden to include a putting green, pétanque court and a series of more intimate planted spaces. The result is a relaxed, highly connected family home where architecture, landscape and outdoor living are considered as a single composition.